Skip main navigation
Off market
  • $322,200

    3400 Tidewater Dr, Norfolk, VA 23509

    4beds
    1,561sqft
    SingleFamily
    Built in 1941
    9,147 Square Feet Lot
    $322,200 Zestimate®
    $206/sqft
    $2,396 Estimated rent

    Home value

    $322,200

    $306,000 - $338,000

    $2,396/mo

    Zestimate® history
    Loading
    Loading...

    Owner options

    List your home for rent

    $2,396/mo

    Rent Zestimate®

    Find your next renter with Zillow Rental Manager. Plus, with online applications, you can quickly screen prospective tenants – for free.

    Learn more

    $2,396/mo

    Rent Zestimate®

    Refinance and save

    $2,100/mo

    Est. payment

    Refinancing to a lower rate could help reduce your monthly payments and save thousands over the life of the loan.

    See today's rates

    $2,100/mo

    Est. payment

    Explore your selling options

    Work with a Zillow partner agent

    Leverage their expertise and Zillow's premium Showcase listings to get your home seen by more buyers.

    Get started

    List with your own agent

    Get your home in front of millions of buyers by listing it on Zillow.

    Learn how to do it

    Sell it yourself

    Take full control of how buyers see your home on Zillow by listing For Sale by Owner (FSBO).

    List your home

    What's special

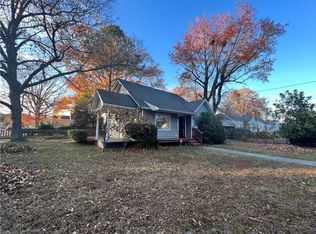
    OWN FOR MUCH LESS THAN RENT! Wonderful family neighborhood reflecting pride of ownership! Awesome corner lot with RENOVATED home + privacy fenced back yard & huge deck with tiered area for grill. Two story cape-cod style house just renovated with 2 larger bedrooms + 2 full baths downstairs & 2 bedrooms upstairs. Large eat-in renovated kitchen with lovely all NEW dark wood cabinetry including pantry & lower corner cabinet lazy susan, NEW countertops, NEW S/S double sink & faucet, NEW S/S refrigerator with water & ice in the door & NEW S/S gas stove with 4 burners + center griddle for easy cooking with NEW S/S upgraded vent hood. Lighted ceiling fan over eat-in area in kitchen. Formal dining room has refinished oak hardwood flooring & 2 NEW sconce lighting. Two full size baths both include NEW water saving toilets, NEW vanities, NEW medicine cabinets & NEW light fixtures, NEW storage cabinets & marble floors. Over-sized warm family room with barn wood walls, NEW barn door for privacy & lighted ceiling fan. Freshly painted & NEW carpeting throughout. Brand new vinyl siding + newer double-insulated tilt windows with upgraded blinds help keep the utility costs low. Economical gas heat & central air conditioning unit in backyard. Attached garage & 2+ driveway spaces. Excellent condition, move-in ready & available NOW. Seller willing to assist with buyer's closing costs. For more details, call owner/agent, Teresa Brooks, @ 757-406-1396. HURRY, BUY WHILE THE INTEREST RATES ARE STILL LOW -THIS ONE WON'T LAST!!

    This property is not currently displayed as for sale or rent on Zillow. This may be different from what's on other websites or public sources.

    Facts & features

    Interior

    Bedrooms & bathrooms
    • Bedrooms: 4
    • Bathrooms: 2
    • Full bathrooms: 2
    Heating
    • Heat pump, Electric, Gas
    Cooling
    • Central, Solar
    Appliances
    • Included: Dishwasher, Garbage disposal, Microwave, Range / Oven, Refrigerator
    Features
    • Window Treatments
    • Flooring: Other, Carpet, Laminate
    • Basement: None
    • Has fireplace: Yes
    Interior area
    • Total interior livable area: 1,561 sqft

    Property

    Parking
    • Total spaces: 2
    • Parking features: Garage - Attached, Off-street
    Features
    • Exterior features: Vinyl
    • Has view: Yes
    • View description: City
    Lot
    • Size: 9,147 Square Feet
    Details
    • Parcel number: 22897400

    Construction

    Type & style
    • Home type: SingleFamily
    • Architectural style: Conventional
    Materials
    • Frame
    • Foundation: Crawl/Raised
    • Roof: Other
    Condition
    • Year built: 1941

    Community & HOA

    Location
    • Region: Norfolk

    Financial & listing details

    • Price per square foot: $206/sqft
    • Tax assessed value: $285,900
    • Annual tax amount: $3,517
    • Ownership type: Simple

    Price history

    DateEventPrice
    6/20/2023Sold$280,000+1.8%$179/sqft
    Source: Public Record Report a problem
    6/5/2023Contingent$275,000$176/sqft
    Source: REIN Inc. #10486903 Report a problem
    5/17/2023Listed for sale$275,000+55.4%$176/sqft
    Source: REIN Inc. #10486903 Report a problem
    5/21/2019Sold$177,000+1.1%$113/sqft
    Source: Public Record Report a problem
    4/5/2019Price change$175,000+0%$112/sqft
    Source: James & Lee Realty #10245927 Report a problem
    4/1/2019Price change$174,9990%$112/sqft
    Source: James & Lee Realty #10245927 Report a problem
    3/15/2019Price change$175,000-5.4%$112/sqft
    Source: James & Lee Realty #10245927 Report a problem
    12/7/2018Listed for sale$185,000$119/sqft
    Source: Owner Report a problem
    9/18/2012Listing removed$1,195$1/sqft
    Source: All/Pros Realty, Inc Report a problem
    8/13/2012Listed for rent$1,195+9.1%$1/sqft
    Source: All/Pros Realty, Inc Report a problem
    1/28/2011Listing removed$1,095$1/sqft
    Source: Postlets Report a problem
    1/1/2011Listed for rent$1,095$1/sqft
    Source: Postlets Report a problem

    Public tax history

    YearProperty taxesTax assessment
    2025$3,517 +2.5%$285,900 +2.5%
    2024$3,429 +9.6%$278,800 +11.4%
    2023$3,128 +8.4%$250,200 +8.4%
    2022$2,886 +12.1%$230,900 +12.1%
    2021$2,574 +8.5%$205,900 +8.5%
    2020$2,373 +2.4%$189,800 +2.4%
    2019$2,316 +52%$185,300 +52%
    2018$1,524 +9%$121,900 +0.2%
    2017$1,398 $121,600 -5.4%
    2016$1,398 -1%$128,500
    2015$1,412 $128,500
    2014$1,412 $128,500
    2013-- $128,500
    2012-- $128,500 -1.2%
    2011-- $130,000 -3%
    2010-- $134,000
    2009-- $134,000
    2008-- $134,000
    2007-- $134,000 +27.1%
    2006-- $105,400 +21%
    2005-- $87,100 +15.4%
    2004-- $75,500 -0.1%
    2003-- $75,600 +0.8%
    2002-- $75,000
    2001-- $75,000
    2000-- $75,000
    Find assessor info on the county website

    Neighborhood: Fairmount Park

    Nearby schools

    GreatSchools rating
    Schools provided by the listing agent
    • Elementary: Willard Model Elementary
    • Middle: Norview Middle
    • High: Maury

    Source: The MLS. This data may not be complete. We recommend contacting the local school district to confirm school assignments for this home.

    Sell for more on Zillow
    Get a Zillow Showcase℠ listing at no additional cost and you could sell for .
    $322,200
    2% more
    +$6,444
    With Zillow Showcase(estimated)
    $328,644
    Sell for more on Zillow
    Get a Zillow Showcase℠ listing at no additional cost and you could sell for .
    $322,200
    2% more
    +$6,444
    With Zillow Showcase(estimated)
    $328,644