Skip main navigation
Off market
  • $1,009,800

    3400 Toomer Kiln Cir, Mount Pleasant, SC 29466

    4beds
    3baths
    3,167sqft
    SingleFamily
    Built in 2003
    9,913 Square Feet Lot
    $1,009,800 Zestimate®
    $319/sqft
    $5,344 Estimated rent

    Home value

    $1,009,800

    $949,000 - $1.07M

    $5,344/mo

    Zestimate® history
    Loading
    Loading...

    Owner options

    List your home for rent

    $5,344/mo

    Rent Zestimate®

    Find your next renter with Zillow Rental Manager. Plus, with online applications, you can quickly screen prospective tenants – for free.

    Learn more

    $5,344/mo

    Rent Zestimate®

    Refinance and save

    $4,622/mo

    Est. payment

    Refinancing to a lower rate could help reduce your monthly payments and save thousands over the life of the loan.

    See today's rates

    $4,622/mo

    Est. payment

    Explore your selling options

    Work with a Zillow partner agent

    Leverage their expertise and Zillow's premium Showcase listings to get your home seen by more buyers.

    Get started

    List with your own agent

    Get your home in front of millions of buyers by listing it on Zillow.

    Learn how to do it

    Sell it yourself

    Take full control of how buyers see your home on Zillow by listing For Sale by Owner (FSBO).

    List your home

    What's special

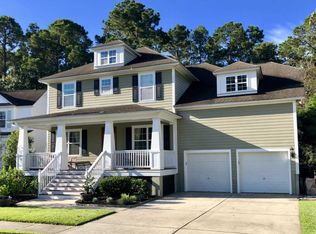
    Beautiful 4 bedroom, 3.5 bath home located in the desirable Coatbridge section of Park West. This home has many upgrades and custom features. Recent improvements include beautiful hardwood flooring installed everywhere except for bedrooms and bathrooms, ceramic tile installed in bathrooms and laundry, new interior paint, newly stained decks, and new landscaping. Enter the home through the foyer which looks through the family room to the back deck and yard via a large bank of floor-to-ceiling windows. Main living areas are filled with natural light, open and spacious. The family room features a vaulted ceiling and gas fireplace and is open to gourmet kitchen. Kitchen is absolutely gorgeous with dark granite countertops, brick-patterned glass tile backsplash, custom wood cabinets, overhead and under mounted kitchen cabinet lighting, stainless appliances, island and breakfast bar. Formal dining room (adjacent to foyer and kitchen) features traditional chair rail and crown molding. Study is on the opposite side of the foyer and features crown molding, built-in shelving, and French doors for privacy. Home has two master suites. First floor suite accesses the back deck through French doors. Downstairs master bath has soaking tub, separate shower, and double sink vanity. Upstairs loft area overlooks family room. There's a second master suite upstairs and then two additional bedrooms and one additional bathroom. This home has tons of upgrades including lighting, lighting dimmers, faucets & shower heads, fans with remotes, entertainment system wiring, covering the main floor and extending to the screened porch and garage (in-ceiling speakers included with all main floor rooms), security system, dual HVAC zones, fenced enclosed back yard, decorative pickets, and more. Location is biking distance to top notch schools, shopping, and dining. Six miles of bike/hiking paths and sidewalks in all neighborhoods connect every element within Park West including a swim and tennis club with two pools, a summer kitchen, six lighted tennis courts, a community club house, parks and playgrounds, a 59-acre Town of Mount Pleasant Recreational Facility with softball, baseball, football, soccer, in and out-door swimming, and Park West's own Town Village (Cambridge Square) is under construction.

    This property is off market, which means it's not currently listed for sale or rent on Zillow. This may be different from what's available on other websites or public sources.
    Facts & features

    Interior

    Bedrooms & bathrooms
    • Bedrooms: 4
    • Bathrooms: 3.5
    Heating
    • Forced air, Gas
    Cooling
    • Central
    Appliances
    • Included: Dishwasher, Garbage disposal, Microwave, Range / Oven, Refrigerator
    Features
    • Flooring: Tile, Carpet, Hardwood
    • Basement: None
    • Has fireplace: Yes
    Interior area
    • Total interior livable area: 3,167 sqft

    Property

    Parking
    • Total spaces: 2
    • Parking features: Garage - Attached
    Features
    • Exterior features: Other
    Lot
    • Size: 9,913 sqft
    Details
    • Parcel number: 5941200284

    Construction

    Type & style
    • Home type: SingleFamily
    Materials
    • Roof: Asphalt
    Condition
    • Year built: 2003

    Community & neighborhood

    Location
    • Region: Mount Pleasant

    HOA & financial

    HOA
    • Has HOA: Yes
    • HOA fee: $75 monthly

    Price history

    DateEventPrice
    12/28/2012Sold$445,000-2%$141/sqft
    Source: CTMLS #1224324 Report a problem
    10/23/2012Listed for sale$454,000+10.7%$143/sqft
    Source: The AgentOwned Realty Company #1224324 Report a problem
    10/17/2011Sold$410,000-2.1%$129/sqft
    Source: Public Record Report a problem
    9/20/2011Listed for sale$419,000+16.9%$132/sqft
    Source: The Marshallwalker.Com Group #1121503 Report a problem
    4/29/2003Sold$358,569$113/sqft
    Source: Public Record Report a problem

    Public tax history

    YearProperty taxesTax assessment
    2025$2,139 +3.7%$23,630 +15%
    2024$2,063 +4.2%$20,550
    2023$1,979 +4.4%$20,550
    2022$1,895 -9.1%$20,550
    2021$2,084 -3.3%$20,550
    2020$2,155 $20,550 +6.5%
    2019$2,155 $19,290
    2017$2,155 +8.4%$19,290
    2016$1,988 +5.1%$19,290 -33.3%
    2015$1,891 -69.1%$28,940
    2014$6,111 --
    2011$6,111 +315.5%--
    2010$1,471 -1.7%$14,640
    2009$1,496 +9.4%$14,640
    2008$1,368 -37.2%$14,640
    2006$2,179 -2%$14,640
    2005$2,223 +3.6%$14,640 +22%
    2004$2,145 +832.1%$12,000 +500%
    2003$230 -61.8%$2,000 -33.3%
    2002$603 $3,000

    Find assessor info on the county website

    Neighborhood: 29466

    Nearby schools

    GreatSchools rating
    Schools provided by the listing agent
    • Elementary: CHARLES PINCKNEY
    • Middle: CARIO
    • High: WANDO

    Source: The MLS. This data may not be complete. We recommend contacting the local school district to confirm school assignments for this home.

    Get a cash offer in 3 minutes
    Find out how much your home could sell for in as little as 3 minutes with a no-obligation cash offer.
    Estimated market value
    $1,009,800
    Get a cash offer in 3 minutes
    Find out how much your home could sell for in as little as 3 minutes with a no-obligation cash offer.
    Estimated market value
    $1,009,800