Skip main navigation
For sale
  • Price cut: $5K (6/29)
    $260,000

    3400 Two Sisters Way, Pensacola, FL 32505

    3beds
    1,800sqft
    : 
    Loading
    Get pre-qualified
    Single Family Residence
    Built in 2004
    4,791 Square Feet Lot
    $-- Zestimate®
    $144/sqft
    $13/mo HOA

    What's special

    Modern lightingTwo-car garageTwo oversized guest bedroomsOpen floor planSpacious primary suiteUpdated flooringAmple counter space
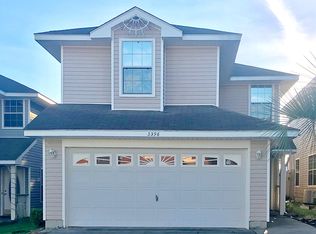
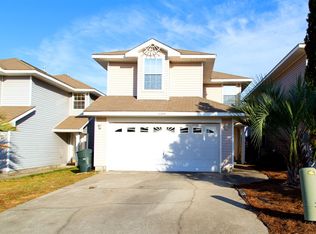
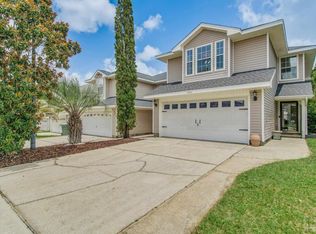
    Spacious, updated, and move-in ready! Located in the Villages of Marcus Lake, this 3-bedroom, 2.5-bath home offers the space and layout today’s buyers are looking for. The open floor plan features updated flooring, modern lighting, and plenty of natural light throughout. The kitchen is designed for both everyday living and entertaining, with white cabinetry, stainless steel appliances, ample counter space, and a seamless connection to the living and dining areas. Upstairs, you’ll find a spacious primary suite along with two oversized guest bedrooms that provide flexibility for family, guests, a home office, or hobby space. The convenient upstairs laundry room keeps everything within easy reach. Step outside to a fully fenced backyard with plenty of room for pets, play, gardening, or weekend gatherings. A two-car garage and additional storage space add to the home’s functionality. Conveniently located near shopping, dining, schools, and major roadways, this home offers the perfect combination of space, updates, and location. If you’ve been searching for a home with room to spread out and nothing left to do but move in, this one deserves a spot on your must-see list. HVAC - 9 years, Hot Water Heater - 6 years, and Roof - 6 years.
    31 days
    |
    807
    |
    76
    |

    Likely to sell faster than

    Zillow last checked:

    Listing updated:

    Listed by:

    Erik Hansen 850-741-1410,

    KELLER WILLIAMS REALTY GULF COAST,

    Jeanette Eriksen 850-543-2069

    Source: PAR,MLS#: 684089MLS Logo

    Loading...

      Facts & features

      Interior

      Bedrooms & bathrooms
      • Bedrooms: 3
      • Bathrooms: 3
      • Full bathrooms: 2
      • 1/2 bathrooms: 1
      Primary bedroom
      • Level: Second
      • Area: 263.33
      • Dimensions: 13.33 x 19.75
      Bedroom
      • Level: Second
      • Area: 139.58
      • Dimensions: 11.17 x 12.5
      Bedroom 1
      • Level: Second
      • Area: 268.33
      • Dimensions: 14 x 19.17
      Dining room
      • Level: First
      • Area: 71.54
      • Dimensions: 8.5 x 8.42
      Living room
      • Level: First
      • Area: 323.26
      • Dimensions: 14.58 x 22.17
      Heating
      • Central
      Cooling
      • Central Air, Ceiling Fan(s)
      Appliances
      • Included: Electric Water Heater
      • Laundry: Inside, W/D Hookups
      Features
      • Ceiling Fan(s)
      • Flooring: Tile, Carpet
      • Has basement: No
      • Has fireplace: Yes
      • Fireplace features: Two or More
      Interior area
      • Total structure area: 1,800
      • Total interior livable area: 1,800 sqft

      Property

      Parking
      • Total spaces: 2
      • Parking features: 2 Car Garage
      • Garage spaces: 2
      Features
      • Levels: Two
      • Stories: 2
      • Patio & porch: Patio
      • Pool features: None
      • Fencing: Privacy
      Lot
      • Size: 4,791 Square Feet
      • Features: Central Access
      Details
      • Parcel number: 122s304006800001
      • Zoning description: Res Single

      Construction

      Type & style
      • Home type: SingleFamily
      • Architectural style: Traditional
      • Property subtype: Single Family Residence
      Materials
      • Frame
      • Foundation: Slab
      • Roof: Composition
      Condition
      • Resale
      • New construction: No
      • Year built: 2004

      Utilities & green energy

      • Electric: Circuit Breakers
      • Sewer: Public Sewer
      • Water: Public

      Community & HOA

      Community
      • Security: Smoke Detector(s)
      • Subdivision: Villages At Marcus Lake
      HOA
      • Has HOA: Yes
      • Services included: Association
      • HOA fee: $159 annually
      Location
      • Region: Pensacola

      Financial & listing details

      • Price per square foot: $144/sqft
      • Tax assessed value: $217,800
      • Annual tax amount: $2,918
      • Price range: $260K - $260K
      • Date on market: 6/10/2026
      • Cumulative days on market: 31 days
      • Road surface type: Paved

        Estimated market value

        Not available

        Estimated sales range

        Not available

        Not available

        Price history

        DateEventPrice
        6/29/2026Price change$260,000-1.9%$144/sqft
        Source: PAR #684089 Report a problem
        6/10/2026Listed for sale$265,000+15.2%$147/sqft
        Source: PAR #684089 Report a problem
        11/2/2024Listing removed$1,875+2.7%$1/sqft
        Source: Zillow Rentals Report a problem
        10/11/2024Price change$1,825-1.4%$1/sqft
        Source: Zillow Rentals Report a problem
        9/27/2024Price change$1,850-1.3%$1/sqft
        Source: Zillow Rentals Report a problem
        9/4/2024Listed for rent$1,875$1/sqft
        Source: Zillow Rentals Report a problem
        7/18/2023Listing removed--
        Source: Zillow Rentals Report a problem
        6/30/2023Listed for rent$1,875-2.6%$1/sqft
        Source: Zillow Rentals Report a problem
        7/9/2022Listing removed--
        Source: Zillow Rental Network_1 Report a problem
        7/6/2022Price change$1,925-3.5%$1/sqft
        Source: Zillow Rental Network_1 Report a problem
        6/7/2022Listed for rent$1,995$1/sqft
        Source: Zillow Rental Network_1 Report a problem
        7/22/2021Sold$230,000+2.2%$128/sqft
        Source: PAR #590240 Report a problem
        5/27/2021Listed for sale$225,000+140.6%$125/sqft
        Source: PAR #590240 Report a problem
        5/16/2014Sold$93,500-1.5%$52/sqft
        Source: PAR #453478 Report a problem
        1/28/2014Price change$94,900-4.1%$53/sqft
        Source: ERA Emerald Coast Realty #453478 Report a problem
        10/31/2013Listed for sale$99,000-3.8%$55/sqft
        Source: ERA Emerald Coast Realty #453478 Report a problem
        2/3/2004Sold$102,900-54.5%$57/sqft
        Source: Public Record Report a problem
        11/29/2001Sold$226,000$126/sqft
        Source: Public Record Report a problem

        Public tax history

        YearProperty taxesTax assessment
        2024$2,918 +5.2%$217,800 +5.5%
        2023$2,773 +10.8%$206,503 +16.3%
        2022$2,503 +138%$177,494 +30.1%
        2021$1,052 +2.6%$136,446 +12.9%
        2020$1,026 +2.3%$120,879 +5.4%
        2019$1,002 $114,732 +13.7%
        2018$1,002 +0.5%$100,931 +2.1%
        2017$997 +0.6%$98,856 +2.1%
        2016$991 +1.2%$96,823 +0.7%
        2015$980 $96,150 +6.8%
        2014$980 $90,043 +8%
        2013-- $83,362 -0.9%
        2012-- $84,121 -5%
        2011-- $88,574 -4.9%
        2010-- $93,106 -4.7%
        2009-- $97,714 -4.6%
        2008-- $102,433 +3%
        2007-- $99,450 +2.5%
        2006-- $97,030 +3%
        2005-- $94,210 +756.5%
        2004-- $11,000 +15.8%
        2003-- $9,500
        2002-- $9,500
        2001-- $9,500
        2000-- $9,500
        Find assessor info on the county website

        Monthly payment

        Est. payment

        Payment breakdown

        Explore the cost of this home by adjusting the details. Changes won't be saved.
        All calculations are estimates and provided by Zillow, Inc. for informational purposes only. Actual amounts may vary.
        HOA fees may include property taxes on listings classified as Co-Ops. Contact the listing agent and/or owner for fee details.
        Mortgage interest rates are dependent on a number of factors, including credit score, down payment, and repayment length. Interest rate data provided by Zillow Group Marketplace, Inc. as of 1/1/1970 from various mortgage lenders with which we have lead or other similar arrangements; the Estimated Payment is an average of those rates.
        See how much you could borrow to make a competitive offer.

        Climate risks

        Neighborhood: 32505

        Getting around

        12 / 100
        Car-Dependent
        23 / 100
        Minimal Transit
        30 / 100
        Somewhat Bikeable

        Nearby schools

        GreatSchools rating
        Schools provided by the listing agent
        • Elementary: Montclair
        • Middle: WARRINGTON
        • High: Pine Forest

        Source: PAR. This data may not be complete. We recommend contacting the local school district to confirm school assignments for this home.

        A local agent can set up tours, give advice and negotiate with sellers.

        Browse local experts

        Similar homes