Introducing the epitome of luxury living on Vintage Drive, the most prestigious street in Round Rock. Crafted by
renowned builder Tom Pitt, this executive estate sprawls over 1.63 acres of meticulously landscaped grounds, offering an unparalleled level of refinement. With 7 spacious bedrooms and 9 bathrooms, this estate is designed for grandeur and comfort. Step into the grand foyer, greeted by a sweeping spiral staircase and expansive entryway, setting the stage for gracious entertaining. Bamboo wood floors grace the entirety of the home, complemented by exquisite custom crown molding that exudes elegance at every turn. Entertainment is at the heart of this home, with features like a wet bar room and a piano room that are sure to delight guests. The remodeled kitchen boasts top-of-the-line Kitchen Aid appliances, granite countertops, a butler's pantry, and a cozy breakfast bar that flows seamlessly into the family room. For the ultimate in relaxation and recreation, venture into the "longhorn" room, complete with a full wet bar, space for a pool table, and a media area. A stunning mahogany wood study provides a sophisticated retreat for work or contemplation. The primary suite, located on the main level, has been recently remodeled to perfection, featuring a fireplace, an exercise room, and its own patio/pool entrance. The primary bathroom is a masterpiece of modern design, boasting lavish amenities that must be seen to be believed. Outside, the backyard oasis beckons with a large heated chlorine pool and spa, perfect for year-round enjoyment. Covered porches offer a serene spot for al fresco dining or lounging, while the meticulously manicured lawn showcases a putting green, a well for irrigation, a side yard dog run, and even a charming playhouse. This home is a true gem, catering to the most discerning buyers seeking unparalleled luxury and comfort. Don't miss the opportunity to experience the epitome of estate living Vintage Drive.
Closed
Price Unknown
3400 Vintage Dr, Round Rock, TX 78664
7beds
8,745sqft
Single Family Residence
Built in 1996
1.63 Acres Lot
$2,584,600 Zestimate®
$--/sqft
$4,429 Estimated rent
Home value
$2,584,600
$2.27M - $2.92M
$4,429/mo
Zestimate® history
Owner options
List your home for rent
$4,429/mo
Rent Zestimate®
Find your next renter with Zillow Rental Manager. Plus, with online applications, you can quickly screen prospective tenants – for free.
$4,429/mo
Rent Zestimate®
Refinance and save
$325/mo
Est. payment
Refinancing to a lower rate could help reduce your monthly payments and save thousands over the life of the loan.
$325/mo
Est. payment
Explore your selling options
Work with a Zillow partner agent
Leverage their expertise and Zillow's premium Showcase listings to get your home seen by more buyers.
Get startedList with your own agent
Get your home in front of millions of buyers by listing it on Zillow.
Learn how to do itSell it yourself
Take full control of how buyers see your home on Zillow by listing For Sale by Owner (FSBO).
List your homeWhat's special
Pool entranceLuxury livingExercise roomBackyard oasisFresco diningGrand foyerPiano room
Zillow last checked:
Listing updated:
Listed by:
Lisa Copeland 888-519-7431,
eXp Realty LLC
Bought with:
Vanessa Nunez, TREC #0610401
eXp Realty LLC
Source: Central Texas MLS,MLS#: 535673 Originating MLS: Temple Belton Board of REALTORS
Originating MLS: Temple Belton Board of REALTORSFacts & features
Interior
Bedrooms & bathrooms
- Bedrooms: 7
- Bathrooms: 9
- Full bathrooms: 7
- 1/2 bathrooms: 2
Primary bedroom
- Level: Main
Primary bathroom
- Level: Main
Dining room
- Level: Main
Kitchen
- Level: Main
Living room
- Level: Main
Heating
- Central
Cooling
- Central Air
Appliances
- Included: Dishwasher, Disposal, Some Gas Appliances, Microwave, Range
- Laundry: Main Level, Lower Level, Laundry Room
Features
- Attic, Wet Bar, Bookcases, Built-in Features, Cedar Closet(s), Ceiling Fan(s), Chandelier, Crown Molding, Cathedral Ceiling(s), Dining Area, Coffered Ceiling(s), Separate/Formal Dining Room, Double Vanity, Entrance Foyer, Eat-in Kitchen, Game Room, Garden Tub/Roman Tub, High Ceilings, His and Hers Closets, Home Office, In-Law Floorplan
- Flooring: Bamboo, Carpet, Tile, Wood
- Windows: Plantation Shutters, Window Treatments
- Attic: Floored,Pull Down Stairs
- Number of fireplaces: 3
- Fireplace features: Bedroom, Family Room, Living Room
Interior area
- Total interior livable area: 8,745 sqft
Property
Parking
- Total spaces: 5
- Parking features: Attached, Detached Carport, Detached, Garage
- Attached garage spaces: 3
- Carport spaces: 2
- Covered spaces: 5
Features
- Levels: Two
- Stories: 2
- Patio & porch: Covered, Patio
- Exterior features: Covered Patio, Outdoor Grill, Private Yard
- Has private pool: Yes
- Pool features: Heated, In Ground, Private, Pool Sweep, Pool/Spa Combo
- Spa features: Heated, In Ground
- Fencing: Back Yard,Privacy,Wrought Iron
- Has view: Yes
- View description: None
- Body of water: None
Lot
- Size: 1.63 Acres
Details
- Parcel number: R361313
Construction
Type & style
- Home type: SingleFamily
- Architectural style: Traditional
- Property subtype: Single Family Residence
Materials
- Brick, Block, Concrete, Stone Veneer
- Foundation: Slab
- Roof: Composition,Shingle
Condition
- Resale
- Year built: 1996
Details
- Builder name: Pitt Building Compan
Utilities & green energy
- Sewer: Public Sewer
- Water: Public
- Utilities for property: Electricity Available
Community & HOA
Community
- Features: Trails/Paths
- Security: Prewired, Security System Owned
- Subdivision: Oak Bluff Estates
HOA
- Has HOA: Yes
- Services included: Maintenance Structure
- HOA fee: $325 annually
- HOA name: Reserve at Oak Bluff
Location
- Region: Round Rock
Financial & listing details
- Tax assessed value: $2,597,941
- Annual tax amount: $46,744
- Date on market: 3/6/2024
- Cumulative days on market: 42 days
- Listing agreement: Exclusive Right To Sell
- Listing terms: Cash,Conventional,VA Loan
- Electric utility on property: Yes
- Road surface type: Concrete
Price history
| Date | Event | Price |
|---|---|---|
| 5/6/2024 | Sold | -- |
Source:  Central Texas MLS #535673 Report a problem Central Texas MLS #535673 Report a problem | ||
| 4/17/2024 | Pending sale | $2,900,000$332/sqft |
Source:  Unlock MLS #5943247 Report a problem Unlock MLS #5943247 Report a problem | ||
| 4/1/2024 | Contingent | $2,900,000$332/sqft |
Source: Unlock MLS #5943247 Report a problem | ||
| 3/6/2024 | Listed for sale | $2,900,000$332/sqft |
Source: Central Texas MLS #535673 Report a problem | ||
Public tax history
| Year | Property taxes | Tax assessment |
|---|---|---|
| 2025 | $46,744 +49.3% | $2,597,941 +41.4% |
| 2024 | $31,307 +11.5% | $1,837,508 +10% |
| 2023 | $28,083 -0.1% | $1,670,462 +10% |
| 2022 | $28,098 -1.5% | $1,518,602 +10% |
| 2021 | $28,521 +2.4% | $1,380,547 +10% |
| 2020 | $27,850 +6.4% | $1,255,043 +6.9% |
| 2019 | $26,174 +7.9% | $1,173,851 +0.8% |
| 2018 | $24,249 | $1,164,809 +10% |
| 2017 | $24,249 +3.4% | $1,058,917 +4.9% |
| 2016 | $23,443 +11% | $1,009,735 +7.1% |
| 2015 | $21,124 | $943,095 +4% |
| 2014 | $21,124 | $906,719 -0.2% |
| 2013 | -- | $908,594 -2% |
| 2012 | -- | $927,050 +4.3% |
| 2011 | -- | $888,935 -0.1% |
| 2010 | -- | $889,959 -12.7% |
| 2009 | -- | $1,018,979 +4.6% |
| 2007 | -- | $974,420 +0.7% |
| 2006 | -- | $967,323 -4.3% |
| 2005 | -- | $1,010,632 |
| 2004 | -- | $1,010,632 -2% |
| 2003 | -- | $1,031,257 -6.5% |
| 2002 | -- | $1,103,465 +7% |
| 2001 | -- | $1,031,257 |
Find assessor info on the county website
Neighborhood: Oak Bluff
Nearby homes
- $834,000-- bd3 ba3.6k sqft29 Wilderness Way, Round Rock, TX 78664Off Market
- $937,200-- bd3 ba3.3k sqft27 Wilderness Way, Round Rock, TX 78664Off Market
- $751,3003 bd3 ba3k sqft31 Wilderness Way, Round Rock, TX 78664Off Market

- $985,6005 bd4 ba5.1k sqft3408 Vintage Dr, Round Rock, TX 78664Off Market
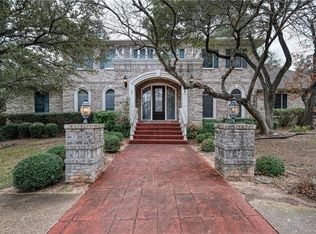
- $1,265,1004 bd4 ba5.5k sqft3401 Vintage Dr, Round Rock, TX 78664Off Market
- $9223.072 Acres3352 Vintage Dr, Round Rock, TX 78664Off Market
- $875,200-- bd2 ba3.8k sqft25 Wilderness Way, Round Rock, TX 78664Off Market
- $1,073,700-- bd3 ba5.3k sqft3405 Vintage Dr, Round Rock, TX 78664Off Market
Nearby schools
GreatSchools rating
- 8/10Forest Creek Elementary SchoolGrades: K-5Distance: 0.8 mi
- 8/10Ridgeview Middle SchoolGrades: 6-8Distance: 1.7 mi
- 6/10Cedar Ridge High SchoolGrades: 9-12Distance: 2.5 mi
Schools provided by the listing agent
- District: Round Rock ISD
Source: Central Texas MLS. This data may not be complete. We recommend contacting the local school district to confirm school assignments for this home.
Get a cash offer in 3 minutes
Find out how much your home could sell for in as little as 3 minutes with a no-obligation cash offer.
Estimated market value
$2,584,600
Get a cash offer in 3 minutes
Find out how much your home could sell for in as little as 3 minutes with a no-obligation cash offer.
Estimated market value
$2,584,600
- Texas
- Williamson County
- Round Rock
- 78664
- Oak Bluff
- 3400 Vintage Dr
Nearby cities
Nearby neighborhoods
Nearby zip codes
Other Round Rock Topics
