Skip main navigation
Sold for $490,000
  • Listed by: KW Temecula • Rosalind Girard • Contact: 951-679-5494
    Bought with: PETER LE & ASSOCIATES
    $490,000

    3400 W Nicolet St, Banning, CA 92220

    3beds
    1,757sqft
    Single Family Residence
    Built in 1961
    9,148 Square Feet Lot
    $490,000 Zestimate®
    $279/sqft
    $2,709 Estimated rent

    Home value

    $490,000

    $451,000 - $534,000

    $2,709/mo

    Zestimate® history
    Loading
    Loading...

    Owner options

    List your home for rent

    $2,709/mo

    Rent Zestimate®

    Find your next renter with Zillow Rental Manager. Plus, with online applications, you can quickly screen prospective tenants – for free.

    Learn more

    $2,709/mo

    Rent Zestimate®

    Refinance and save

    $3,133/mo

    Est. payment

    Refinancing to a lower rate could help reduce your monthly payments and save thousands over the life of the loan.

    See today's rates

    $3,133/mo

    Est. payment

    Explore your selling options

    Work with a Zillow partner agent

    Leverage their expertise and Zillow's premium Showcase listings to get your home seen by more buyers.

    Get started

    List with your own agent

    Get your home in front of millions of buyers by listing it on Zillow.

    Learn how to do it

    Sell it yourself

    Take full control of how buyers see your home on Zillow by listing For Sale by Owner (FSBO).

    List your home

    What's special

    Beautifully updated single-story homeAbundance of fruitChicken coopBeautiful mountain backdropsRich dark blue cabinetryMature producing lemon treeAttached garage
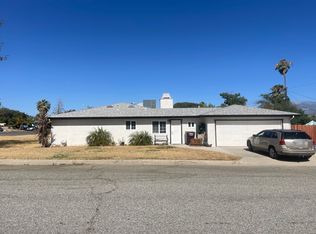
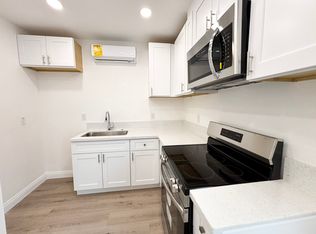
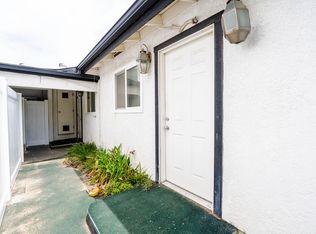
    Welcome to this beautifully updated single-story home in the heart of Banning, where comfort, style, and space come together perfectly. Located at 3400 W Nicolet St., this turnkey 3-bedroom, 2-bath home offers a warm and inviting layout with tasteful upgrades throughout and stunning mountain views in the distance. Step inside to a spacious open living room featuring new luxury vinyl plank flooring, fresh soft-neutral interior paint, and an easy flow into the dining area — creating the perfect setting for both everyday living and entertaining. The updated kitchen is full of personality and charm with rich dark blue cabinetry, abundant cabinet and prep space, a brand-new cooktop, and a walk-in pantry with a frosted glass door. There is also a water filtration system in the kitchen. Both bathrooms have been remodeled with modern finishes like quartz counters, new vanities, while the bedrooms feature brand-new carpet for a fresh and cozy feel. The indoor laundry room adds convenience with built-in shelving and storage cabinetry. The spacious primary suite offers direct access to the backyard, creating a seamless indoor-outdoor lifestyle. Outside, the large fully landscaped backyard provides plenty of room to relax, garden, entertain, or simply enjoy the peaceful setting not to mention an abundance of fruit. Enjoy fresh lemons from the mature producing lemon tree, along with limes, nectarines and avocados, plus the added bonus of a chicken coop and oversized ,storage shed. The property is fully fenced and offers privacy along with beautiful mountain backdrops. Additional highlights include fresh exterior paint, a 50 Amp outlet at the RV hookup. There is a NEW ELECTRICAL PANEL from the street to the house with 220 V outlets in the garage (perfect for EV charging), another 220V at the AC unit and at the RV hookup, attached garage, no HOA, and low taxes. Conveniently located near shopping, dining, schools, and with quick access to the I-10 freeway, this home is ideally positioned between Riverside and Palm Springs — making commuting, weekend getaways, and everyday living incredibly convenient. As neighboring Beaumont continues to grow, Banning is becoming an increasingly attractive and affordable option for buyers seeking space, value, and lifestyle. This move-in ready home is an incredible opportunity to own a beautifully remodeled property with room to enjoy both inside and out.

    Zillow last checked:

    Listing updated:

    Listed by:

    Rosalind Girard DRE #01703806 951-679-5494,

    KW Temecula

    Bought with:

    Peter Le, DRE #01148095

    PETER LE & ASSOCIATES

    Source: CRMLS,MLS#: SW26099227MLS LogoOriginating MLS: California Regional MLS

    Facts & features

    Interior

    Bedrooms & bathrooms
    • Bedrooms: 3
    • Bathrooms: 2
    • Full bathrooms: 2
    • Main level bathrooms: 2
    • Main level bedrooms: 3
    Rooms
    • Room types: Entry/Foyer, Kitchen, Laundry, Living Room, Primary Bathroom, Primary Bedroom, Pantry, Dining Room
    Bathroom
    • Features: Bathroom Exhaust Fan, Bathtub, Dual Sinks, Enclosed Toilet, Quartz Counters, Remodeled, Separate Shower, Upgraded
    Kitchen
    • Features: Walk-In Pantry
    Pantry
    • Features: Walk-In Pantry
    Heating
    • See Remarks
    Cooling
    • Wall/Window Unit(s)
    Appliances
    • Included: Dishwasher, Electric Cooktop, Electric Oven, Range Hood, Water Heater
    • Laundry: Inside, Laundry Room
    Features
    • Built-in Features, Ceiling Fan(s), Separate/Formal Dining Room, Open Floorplan, Pantry, Quartz Counters, Walk-In Pantry
    • Flooring: Carpet, Laminate
    • Doors: Panel Doors, Sliding Doors
    • Windows: Blinds, Double Pane Windows
    • Has fireplace: Yes
    • Fireplace features: Living Room, Wood Burning
    • Common walls with other units/homes: No Common Walls
    Interior area
    • Total interior livable area: 1,757 sqft

    Property

    Parking
    • Total spaces: 2
    • Parking features: Driveway Level, Driveway, Garage, Garage Faces Side
    • Attached garage spaces: 2
    Features
    • Levels: One
    • Stories: 1
    • Entry location: 1
    • Patio & porch: Concrete
    • Exterior features: Rain Gutters
    • Pool features: None
    • Spa features: None
    • Fencing: Vinyl,Wood
    • Has view: Yes
    • View description: Mountain(s)
    Lot
    • Size: 9,148 Square Feet
    • Features: Back Yard, Front Yard, Lawn, Landscaped, Rectangular Lot, Sprinkler System, Street Level
    Details
    • Additional structures: Shed(s)
    • Parcel number: 537082013
    • Special conditions: Standard

    Construction

    Type & style
    • Home type: SingleFamily
    • Property subtype: Single Family Residence
    Materials
    • Stucco
    • Roof: Shingle
    Condition
    • Updated/Remodeled,Turnkey
    • New construction: No
    • Year built: 1961

    Utilities & green energy

    • Electric: Electricity - On Property
    • Sewer: Public Sewer
    • Water: Public
    • Utilities for property: Electricity Connected, Sewer Connected, Water Connected

    Community & HOA

    Community
    • Features: Curbs, Suburban
    • Security: Carbon Monoxide Detector(s), Smoke Detector(s)
    Location
    • Region: Banning

    Financial & listing details

    • Price per square foot: $279/sqft
    • Tax assessed value: $390,148
    • Annual tax amount: $5,421
    • Date on market: 5/6/2026
    • Cumulative days on market: 22 days
    • Listing terms: Cash,Cash to New Loan,Conventional,FHA,Submit,VA Loan
    • Road surface type: Paved

    Price history

    DateEventPrice
    6/29/2026Sold$490,000-4.9%$279/sqft
    Source: CRMLS #SW26099227 Report a problem
    6/2/2026Pending sale$515,000$293/sqft
    Source: CRMLS #SW26099227 Report a problem
    5/20/2026Price change$515,000-1.9%$293/sqft
    Source: CRMLS #SW26099227 Report a problem
    5/7/2026Listed for sale$525,000$299/sqft
    Source: CRMLS #SW26099227 Report a problem

    Public tax history

    YearProperty taxesTax assessment
    2025$5,421 +458.9%$390,148 +491.1%
    2024$970 +0.1%$66,003 +2%
    2023$969 +2%$64,710 +2%
    2022$950 +1.8%$63,442 +2%
    2021$933 +1.1%$62,199 +1%
    2020$923 +1.5%$61,562 +2%
    2019$909 +0.7%$60,356 +2%
    2018$902 +1.7%$59,173 +2%
    2017$887 $58,014 +2%
    2016$887 +6.5%$56,878 +1.5%
    2015$833 +0.7%$56,026 +2%
    2014$827 $54,930 +0.4%
    2013-- $54,684 +2%
    2012-- $53,613 +2%
    2011-- $52,562 +0.7%
    2010-- $52,171 -0.2%
    2009-- $52,297 +2%
    2008-- $51,272 +2%
    2007-- $50,267 +2%
    2006-- $49,283 +2%
    2005-- $48,318 +3.9%
    2003-- $46,505 +2%
    2002-- $45,594 +2%
    2001$527 +2%$44,701 +2%
    2000$516 $43,826
    Find assessor info on the county website

    Neighborhood: 92220

    Nearby schools

    GreatSchools rating
    Get a cash offer in 3 minutes
    Find out how much your home could sell for in as little as 3 minutes with a no-obligation cash offer.
    Estimated market value
    $490,000
    Get a cash offer in 3 minutes
    Find out how much your home could sell for in as little as 3 minutes with a no-obligation cash offer.
    Estimated market value
    $490,000