Welcome to your dream abode perched on a sprawling corner lot! Step inside to a grand living room boasting vaulted ceilings and a cozy fireplace. The open plan living room elegantly flows into the dining area and kitchen, making it perfect for both intimate dinners and grand feasts. Main floor offers 3 bedrooms and 2 baths, including a spacious primary suite with a walk-in closet. Main floor laundry keeps life easy-peasy. Venture downstairs to discover a gigantic family room, an extra bedroom and bath, plus a bonus room just begging to be turned into a game haven or a home theater. Outside, a spacious deck overlooks the fenced-in yard. Don't let this gem slip away; call today before someone else snatches it up! *Seller is offering $2,000 flooring allowance for the main floor bedrooms. Seller is related to licensed Realtor in the state of Nebraska (selling agent).
Sold for $350,000
$350,000
3400 W Prospect Ave, Norfolk, NE 68701
4beds
3baths
3,062sqft
Single Family Residence
Built in 1999
0.3 Acres Lot
$357,700 Zestimate®
$114/sqft
$2,728 Estimated rent
Home value
$357,700
Estimated sales range
Not available
$2,728/mo
Zestimate® history
Owner options
List your home for rent
$2,728/mo
Rent Zestimate®
Find your next renter with Zillow Rental Manager. Plus, with online applications, you can quickly screen prospective tenants – for free.
$2,728/mo
Rent Zestimate®
Refinance and save
$2,293/mo
Est. payment
Refinancing to a lower rate could help reduce your monthly payments and save thousands over the life of the loan.
$2,293/mo
Est. payment
Explore your selling options
Work with a Zillow partner agent
Leverage their expertise and Zillow's premium Showcase listings to get your home seen by more buyers.
Get startedList with your own agent
Get your home in front of millions of buyers by listing it on Zillow.
Learn how to do itSell it yourself
Take full control of how buyers see your home on Zillow by listing For Sale by Owner (FSBO).
List your homeWhat's special
Fenced-in yardWalk-in closetSpacious deckCorner lotSprawling corner lotBonus roomGigantic family room
Zillow last checked:
Listing updated:
Listed by:
Ashley Klawitter,
Rely Real Estate
Bought with:
Gary Bretschneider
Gary Bretschneider Broker
Source: Norfolk BOR,MLS#: 250472
Facts & features
Interior
Bedrooms & bathrooms
- Bedrooms: 4
- Bathrooms: 3
- Main level bathrooms: 2
- Main level bedrooms: 3
Rooms
- Room types: Master Bathroom
Primary bedroom
- Level: Main
- Area: 169.74
- Dimensions: 13.8 x 12.3
Bedroom 2
- Level: Main
- Area: 125.28
- Dimensions: 11.6 x 10.8
Bedroom 3
- Level: Main
- Area: 118.77
- Dimensions: 10.7 x 11.1
Bedroom 4
- Level: Basement
- Area: 176.66
- Dimensions: 12.1 x 14.6
Dining room
- Features: Kit/Din Combo, Liv/Din Combo, Sliding Gls Dr
- Level: Main
- Area: 176.96
- Dimensions: 15.8 x 11.2
Family room
- Features: Carpet
- Level: Basement
- Area: 543.12
- Dimensions: 14.6 x 37.2
Kitchen
- Features: Eat-in Kitchen
- Level: Main
- Area: 110.11
- Dimensions: 12.1 x 9.1
Living room
- Level: Main
- Area: 348.08
- Dimensions: 15.2 x 22.9
Cooling
- Gas Forced Air, Central Air
Appliances
- Included: Electric Range, Dishwasher, Refrigerator, Microwave, Gas Water Heater
- Laundry: Main Level, Off Kitchen, Vinyl
Features
- Walk-In Closet(s)
- Doors: Storm Door(s)
- Windows: Window Coverings
- Basement: Full
- Number of fireplaces: 1
- Fireplace features: Gas, One, Living Room
Interior area
- Total structure area: 1,612
- Total interior livable area: 3,062 sqft
- Finished area above ground: 1,612
Property
Parking
- Total spaces: 3
- Parking features: Attached, Garage Door Opener
- Attached garage spaces: 3
Features
- Patio & porch: Deck, Patio
- Exterior features: Rain Gutters
- Fencing: Chain Link
- Waterfront features: None
Lot
- Size: 0.3 Acres
- Features: Auto Sprinkler, Established Yard, Landscaping (Good)
Details
- Parcel number: 590293583
Construction
Type & style
- Home type: SingleFamily
- Architectural style: Ranch
- Property subtype: Single Family Residence
Materials
- Frame, Vinyl Siding, Brick
Condition
- 26-40 Yrs
- New construction: No
- Year built: 1999
Utilities & green energy
- Sewer: Public Sewer
- Water: Public
- Utilities for property: Electricity Connected, Natural Gas Connected
Community & HOA
Location
- Region: Norfolk
Financial & listing details
- Price per square foot: $114/sqft
- Tax assessed value: $310,932
- Annual tax amount: $5,050
- Price range: $350K - $350K
- Date on market: 6/13/2025
- Cumulative days on market: 92 days
- Electric utility on property: Yes
- Road surface type: Paved
Price history
| Date | Event | Price |
|---|---|---|
| 10/24/2025 | Sold | $350,000-4.9%$114/sqft |
Source: Norfolk BOR #250472 Report a problem | ||
| 9/12/2025 | Pending sale | $367,900$120/sqft |
Source: Norfolk BOR #250472 Report a problem | ||
| 8/24/2025 | Price change | $367,900-3.2%$120/sqft |
Source: Norfolk BOR #250472 Report a problem | ||
| 6/13/2025 | Listed for sale | $379,900+138.2%$124/sqft |
Source: Norfolk BOR #250472 Report a problem | ||
| 7/18/2001 | Sold | $159,500$52/sqft |
Source: Public Record Report a problem | ||
Public tax history
| Year | Property taxes | Tax assessment |
|---|---|---|
| 2024 | $3,839 -29.4% | $310,932 +5.6% |
| 2023 | $5,441 | $294,312 +7.5% |
| 2022 | -- | $273,793 +8.4% |
| 2021 | $4,674 -5% | $252,615 |
| 2020 | $4,918 +11.3% | $252,615 +7.4% |
| 2018 | $4,418 +6.3% | $235,185 +6.5% |
| 2017 | $4,155 +6.8% | $220,931 +7% |
| 2016 | $3,891 0% | $206,478 |
| 2015 | $3,892 +1.6% | $206,478 +4.6% |
| 2014 | $3,832 +3.1% | $197,416 +6.4% |
| 2013 | $3,719 +1.2% | $185,559 +6.4% |
| 2011 | $3,674 +0.4% | $174,478 |
| 2010 | $3,659 +4.2% | $174,478 |
| 2009 | $3,510 | $174,478 |
Find assessor info on the county website
Neighborhood: 68701
Nearby homes
- $364,2003 bd3 ba1.8k sqft3402 W Prospect Ave, Norfolk, NE 68701Off Market
- $330,5003 bd2 ba1.3k sqft3403 Fox Ridge Ave, Norfolk, NE 68701Off Market
- $290,2064 bd3 ba2k sqft3401 Fox Ridge Ave, Norfolk, NE 68701Off Market
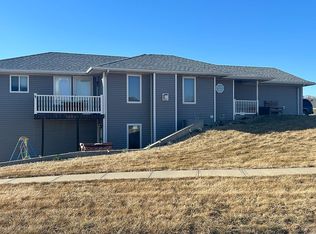
- $301,5002 bd2 ba1.7k sqft400 N 34th St, Norfolk, NE 68701Off Market
- $322,6003 bd3 ba1.4k sqft3405 Fox Ridge Ave, Norfolk, NE 68701Off Market
- $367,2004 bd2 ba1.6k sqft3404 W Prospect Ave, Norfolk, NE 68701Off Market
- $348,3004 bd3 ba1.5k sqft3407 Fox Ridge Ave, Norfolk, NE 68701Off Market
- $361,0004 bd3 ba2.7k sqft309 N 34th St, Norfolk, NE 68701Off Market
Nearby schools
GreatSchools rating
- 8/10Bel Air Elementary SchoolGrades: PK-4Distance: 1.5 mi
- 4/10Norfolk Jr High SchoolGrades: 7-8Distance: 2.5 mi
- 3/10Norfolk Senior High SchoolGrades: 9-12Distance: 2.5 mi


Get pre-qualified for a loan
At Zillow Home Loans, we can pre-qualify you in as little as 5 minutes with no impact to your credit score.An equal housing lender. NMLS #10287.
- Nebraska
- Madison County
- Norfolk
- 68701
- 3400 W Prospect Ave
Nearby cities
Nearby zip codes
Other Norfolk Topics
