Skip main navigation
Sold for $364,000
  • $364,000

    3400 Waterfront Dr, Saint Cloud, FL 34772

    3beds
    1,960sqft
    Single Family Residence
    Built in 2007
    9,148 Square Feet Lot
    $371,600 Zestimate®
    $186/sqft
    $2,324 Estimated rent

    Home value

    $371,600

    $353,000 - $390,000

    $2,324/mo

    Zestimate® history
    Loading
    Loading...

    Owner options

    List your home for rent

    $2,324/mo

    Rent Zestimate®

    Find your next renter with Zillow Rental Manager. Plus, with online applications, you can quickly screen prospective tenants – for free.

    Learn more

    $2,324/mo

    Rent Zestimate®

    Refinance and save

    $2,464/mo

    Est. payment

    Refinancing to a lower rate could help reduce your monthly payments and save thousands over the life of the loan.

    See today's rates

    $2,464/mo

    Est. payment

    Explore your selling options

    Work with a Zillow partner agent

    Leverage their expertise and Zillow's premium Showcase listings to get your home seen by more buyers.

    Get started

    List with your own agent

    Get your home in front of millions of buyers by listing it on Zillow.

    Learn how to do it

    Sell it yourself

    Take full control of how buyers see your home on Zillow by listing For Sale by Owner (FSBO).

    List your home

    What's special

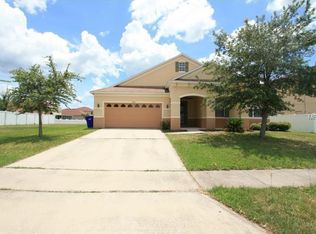
    Don't miss this spacious three-bedroom, two-bathroom home conveniently located in the Mallard Pond subdivision. Nestled on a corner lot, the home features nearly 2,000 square feet of living space. Entering the home, you are greeted by a large formal living room and dining room combination. A private office adjoins the formal living room, perfect for many uses! Toward the back of the home, the kitchen connects to a spacious family room. The kitchen features an electric cooktop, a wall oven, a closet pantry, an island with a breakfast bar, and an eat-in nook. The master bedroom boasts a large walk-in closet and a spacious master bathroom with a linen closet. The other two bedrooms are down a private hallway with a hall bathroom which includes a sizable linen closet. Stepping out the sliding doors, you are greeted with a spacious and private backyard with a vinyl fence. The rear patio stretches the entire width of the home giving you plenty of space for outdoor entertaining in the shade of the beautiful oak trees. Schedule your showing today!

    Zillow last checked:

    Listing updated:

    Listed by:

    Steven Durrance 407-892-0040,

    FLORIDA PINES REALTY, LLC 407-892-0040

    Bought with:

    Jose Luna Duprey, 3599703

    G FIRST REALTY LLC

    Rafael Ortiz Pena, 3509903

    G FIRST REALTY LLC

    Source: Stellar MLS,MLS#: S5106204MLS LogoOriginating MLS: Osceola

    Facts & features

    Interior

    Bedrooms & bathrooms
    • Bedrooms: 3
    • Bathrooms: 2
    • Full bathrooms: 2
    Rooms
    • Room types: Den/Library/Office, Family Room, Dining Room, Living Room, Utility Room
    Primary bedroom
    • Features: Walk-In Closet(s)
    • Level: First
    • Dimensions: 14x12
    Bedroom 2
    • Features: Built-in Closet
    • Level: First
    • Dimensions: 10x10
    Bedroom 2
    • Features: Built-in Closet
    • Level: First
    • Dimensions: 10x10
    Dining room
    • Features: No Closet
    • Level: First
    • Dimensions: 13x10
    Family room
    • Features: No Closet
    • Level: First
    • Dimensions: 18x14
    Kitchen
    • Features: Storage Closet
    • Level: First
    • Dimensions: 11x10
    Living room
    • Features: No Closet
    • Level: First
    • Dimensions: 13x12
    Office
    • Features: No Closet
    • Level: First
    • Dimensions: 13x12
    Heating
    • Central
    Cooling
    • Central Air
    Appliances
    • Included: Oven, Cooktop, Dishwasher, Electric Water Heater, Microwave, Refrigerator
    • Laundry: Inside
    Features
    • Ceiling Fan(s), Eating Space In Kitchen, Kitchen/Family Room Combo, Living Room/Dining Room Combo, Primary Bedroom Main Floor, Split Bedroom
    • Flooring: Carpet, Laminate
    • Doors: Sliding Doors
    • Windows: Blinds
    • Has fireplace: No
    Interior area
    • Total structure area: 2,400
    • Total interior livable area: 1,960 sqft

    Property

    Parking
    • Total spaces: 2
    • Parking features: Garage Door Opener
    • Attached garage spaces: 2
    Features
    • Levels: One
    • Stories: 1
    • Patio & porch: Patio
    • Exterior features: Irrigation System, Rain Gutters, Sprinkler Metered
    • Fencing: Vinyl
    Lot
    • Size: 9,148 Square Feet
    • Features: Corner Lot, City Lot, Sidewalk
    Details
    • Parcel number: 272630056400011880
    • Zoning: SR1B
    • Special conditions: None

    Construction

    Type & style
    • Home type: SingleFamily
    • Property subtype: Single Family Residence
    Materials
    • Block, Stucco
    • Foundation: Slab
    • Roof: Shingle
    Condition
    • New construction: No
    • Year built: 2007

    Utilities & green energy

    • Sewer: Public Sewer
    • Water: Public
    • Utilities for property: Electricity Connected, Sewer Connected, Water Connected

    Community & HOA

    Community
    • Pet fee: $0 monthly
    • Subdivision: MALLARD POND PH 2
    HOA
    • Has HOA: Yes
    • HOA fee: $66 monthly
    • HOA name: Vista Cam - Isacc Berman
    • HOA phone: 407-682-3443
    Location
    • Region: Saint Cloud

    Financial & listing details

    • Price per square foot: $186/sqft
    • Tax assessed value: $316,600
    • Annual tax amount: $4,734
    • Date on market: 6/6/2024
    • Cumulative days on market: 42 days
    • Ownership: Fee Simple
    • Total actual rent: 0
    • Electric utility on property: Yes
    • Road surface type: Paved, Asphalt

    Price history

    DateEventPrice
    8/14/2024Sold$364,000-1.4%$186/sqft
    Source: Stellar MLS #S5106204 Report a problem
    7/18/2024Pending sale$369,000$188/sqft
    Source: Stellar MLS #S5106204 Report a problem
    7/2/2024Price change$369,000-1.3%$188/sqft
    Source: Stellar MLS #S5106204 Report a problem
    6/26/2024Price change$374,000-1.3%$191/sqft
    Source: Stellar MLS #S5106204 Report a problem
    6/14/2024Price change$379,000-1.6%$193/sqft
    Source: Stellar MLS #S5106204 Report a problem
    6/6/2024Listed for sale$385,000+86.2%$196/sqft
    Source: Stellar MLS #S5106204 Report a problem
    10/16/2018Listing removed$1,600$1/sqft
    Source: Florida Pines Realty, LLC Report a problem
    9/24/2018Price change$1,600-3%$1/sqft
    Source: Florida Pines Realty, LLC Report a problem
    9/13/2018Listed for rent$1,650$1/sqft
    Source: Florida Pines Realty, LLC Report a problem
    10/23/2007Sold$206,800$106/sqft
    Source: Public Record Report a problem

    Public tax history

    YearProperty taxesTax assessment
    2025$4,899 -3.5%$316,600 0%
    2024$5,075 +7.2%$316,700 +5.1%
    2023$4,735 +11.5%$301,400 +14.8%
    2022$4,244 +13.3%$262,500 +29.3%
    2021$3,745 +2.4%$203,000 +3.2%
    2020$3,657 +5.6%$196,700 +7%
    2019$3,463 $183,800 +1.7%
    2018$3,463 +0.7%$180,700 +60%
    2017$3,438 +146.9%$112,969 +2.1%
    2016$1,393 +2.3%$110,646 +0.7%
    2015$1,362 -0.7%$109,877 +0.8%
    2014$1,372 $109,005 +1.5%
    2013-- $107,395 +1.7%
    2012-- $105,600 -2.2%
    2011-- $108,000 -18.8%
    2010-- $133,000 -13.9%
    2009-- $154,500 -19.4%
    2008-- $191,600
    Find assessor info on the county website

    Neighborhood: 34772

    Nearby schools

    GreatSchools rating
    Get a cash offer in 3 minutes
    Find out how much your home could sell for in as little as 3 minutes with a no-obligation cash offer.
    Estimated market value
    $371,600
    Get a cash offer in 3 minutes
    Find out how much your home could sell for in as little as 3 minutes with a no-obligation cash offer.
    Estimated market value
    $371,600