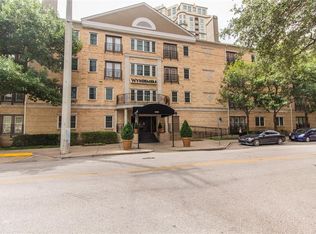
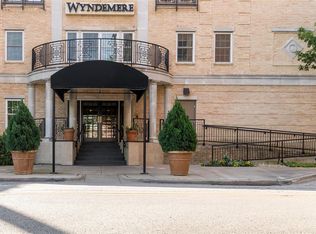
Welcome to The Wyndemere at Turtle Creek, a boutique mid-rise community with 115 residences in one of Dallas’ most desirable neighborhoods.

This well-maintained one-bedroom, second-floor unit offers effortless, low-maintenance living in the heart of it all. Step inside to a bright and open combined living and dining area, anchored by a cozy fireplace. The galley kitchen sits just off the main living space near the entry way, along with a coat closet, pantry and additional storage. A Juliet balcony overlooks the beautifully updated courtyard, complete with a resort-style pool, spa, BBQ grills, and fresh landscaping, creating a quiet and private oasis in the city. The bedroom is generously sized, and the unit includes a full-size washer and dryer for everyday convenience. Enjoy the ease of gated, underground assigned parking with elevator access and bike storage. Residents of The Wyndemere enjoy 24-hour concierge service, on-site management, security, a fitness center, and a clubhouse perfect for entertaining or relaxing. HOA includes 1 Gig high-speed internet with an Advanced Wi-Fi 6 router, 140+ channels of Spectrum TV with a XUMO streaming box, and unlimited streaming via the Spectrum TV App. Retail value is $180+ per month. Located just steps from the Katy Trail, Turtle Creek Park, and the vibrant dining and nightlife of Oak Lawn and Uptown, this home boasts a Walk Score of 92, making it a true urban retreat where everything you need is right outside your door.
Sold
Price Unknown
3400 Welborn St APT 206, Dallas, TX 75219
1beds
758sqft
Condominium
Built in 1998
-- sqft lot
$239,900 Zestimate®
$--/sqft
$2,009 Estimated rent
Home value
$239,900
$228,000 - $252,000
$2,009/mo
Zestimate® history
Owner options
List your home for rent
$2,009/mo
Rent Zestimate®
Find your next renter with Zillow Rental Manager. Plus, with online applications, you can quickly screen prospective tenants – for free.
$2,009/mo
Rent Zestimate®
Refinance and save
$671/mo
Est. payment
Refinancing to a lower rate could help reduce your monthly payments and save thousands over the life of the loan.
$671/mo
Est. payment
Explore your selling options
Work with a Zillow partner agent
Leverage their expertise and Zillow's premium Showcase listings to get your home seen by more buyers.
Get startedList with your own agent
Get your home in front of millions of buyers by listing it on Zillow.
Learn how to do itSell it yourself
Take full control of how buyers see your home on Zillow by listing For Sale by Owner (FSBO).
List your homeWhat's special
Cozy fireplaceJuliet balconyBeautifully updated courtyardBbq grillsResort-style poolGalley kitchenFull-size washer and dryer
Zillow last checked:
Listing updated:
Listed by:
Christie Cannon 0456906 214-830-9078,
LPT Realty LLC 972-215-7747,
Clair Cannon 0620472 214-830-9078,
LPT Realty LLC
Bought with:
Frankie Arthur, 0484278
Coldwell Banker Apex, Realtors
Source: NTREIS,MLS#: 21245818
Facts & features
Interior
Bedrooms & bathrooms
- Bedrooms: 1
- Bathrooms: 1
- Full bathrooms: 1
Primary bedroom
- Features: Ceiling Fan(s), En Suite Bathroom
- Level: Second
- Dimensions: 13 x 12
Primary bathroom
- Features: Built-in Features, En Suite Bathroom, Garden Tub/Roman Tub
- Level: Second
- Dimensions: 13 x 5
Kitchen
- Features: Breakfast Bar, Built-in Features, Galley Kitchen, Granite Counters
- Level: Second
- Dimensions: 19 x 8
Living room
- Level: Second
- Dimensions: 19 x 13
Heating
- Central
Cooling
- Central Air
Appliances
- Included: Some Gas Appliances, Dishwasher, Electric Cooktop, Electric Oven, Electric Water Heater, Disposal, Microwave, Plumbed For Gas, Refrigerator
- Laundry: Laundry in Utility Room
Features
- Granite Counters, High Speed Internet, Cable TV
- Flooring: Ceramic Tile, Engineered Hardwood
- Windows: Window Coverings
- Has basement: No
- Number of fireplaces: 1
- Fireplace features: Living Room, Wood Burning
Interior area
- Total interior livable area: 758 sqft
Property
Parking
- Total spaces: 1
- Parking features: Garage, Gated, Lighted
- Attached garage spaces: 1
Features
- Levels: One
- Stories: 1
- Exterior features: Barbecue, Courtyard, Garden
- Pool features: Outdoor Pool, Pool, Community
- Has spa: Yes
- Spa features: Hot Tub
Lot
- Size: 1.64 Acres
Details
- Parcel number: 00C83750000000206
Construction
Type & style
- Home type: Condo
- Architectural style: Traditional
- Property subtype: Condominium
- Attached to another structure: Yes
Materials
- Brick, Concrete
- Foundation: Slab
- Roof: Asphalt
Condition
- Year built: 1998
Utilities & green energy
- Sewer: Public Sewer
- Water: Public
- Utilities for property: Sewer Available, Water Available, Cable Available
Community & HOA
Community
- Features: Clubhouse, Elevator, Pool, Community Mailbox, Gated
- Security: Fire Alarm, Fire Sprinkler System, Security Gate, Gated Community, Security Guard
- Subdivision: Wyndemere Condo
HOA
- Has HOA: Yes
- Amenities included: Concierge
- Services included: All Facilities, Association Management, Internet, Maintenance Grounds, Maintenance Structure, Pest Control, Security
- HOA fee: $671 monthly
- HOA name: Wyndemere Condominium Association
- HOA phone: 214-219-3054
Location
- Region: Dallas
Financial & listing details
- Tax assessed value: $275,000
- Annual tax amount: $6,123
- Date on market: 4/22/2026
- Cumulative days on market: 50 days
- Listing terms: Cash,Conventional
Price history
| Date | Event | Price |
|---|---|---|
| 7/16/2026 | Sold | -- |
Source: NTREIS #21245818 Report a problem | ||
| 7/6/2026 | Pending sale | $249,000$328/sqft |
Source: NTREIS #21245818 Report a problem | ||
| 6/12/2026 | Contingent | $249,000$328/sqft |
Source: NTREIS #21245818 Report a problem | ||
| 5/4/2026 | Price change | $249,000-2.4%$328/sqft |
Source: NTREIS #21245818 Report a problem | ||
| 4/22/2026 | Listed for sale | $255,000+76%$336/sqft |
Source: NTREIS #21245818 Report a problem | ||
| 7/9/2009 | Listing removed | $144,900$191/sqft |
Source: NCI Report a problem | ||
| 4/2/2009 | Price change | $144,900-3.3%$191/sqft |
Source: NCI Report a problem | ||
| 12/8/2008 | Listed for sale | $149,900$198/sqft |
Source: NCI Report a problem | ||
Public tax history
| Year | Property taxes | Tax assessment |
|---|---|---|
| 2025 | $3,266 +0.4% | $275,000 +12% |
| 2024 | $3,253 +10.2% | $245,590 +20% |
| 2023 | $2,951 -23.9% | $204,660 |
| 2022 | $3,879 -9% | $204,660 |
| 2021 | $4,263 -2.7% | $204,660 |
| 2020 | $4,383 +3.4% | $204,660 +3.8% |
| 2019 | $4,241 +1.2% | $197,080 +4% |
| 2018 | $4,192 +15.9% | $189,500 +10.6% |
| 2017 | $3,617 +11% | $171,310 +10.2% |
| 2016 | $3,259 +1.7% | $155,390 +6.2% |
| 2015 | $3,205 | $146,290 |
| 2014 | $3,205 | $146,290 |
| 2013 | -- | -- |
| 2012 | -- | -- |
| 2011 | -- | -- |
| 2010 | -- | -- |
| 2009 | -- | -- |
| 2008 | -- | -- |
| 2007 | -- | -- |
| 2005 | -- | -- |
| 2004 | -- | -- |
| 2003 | -- | -- |
| 2002 | -- | -- |
| 2001 | -- | -- |
Find assessor info on the county website
Neighborhood: 75219
Nearby homes
- $284,0001 bd1 ba924 sqft3400 Welborn St APT 101, Dallas, TX 75219Off Market
- $307,5001 bd1 ba924 sqft3400 Welborn St APT 102, Dallas, TX 75219Off Market
- $348,5002 bd2 ba1.1k sqft3400 Welborn St APT 103, Dallas, TX 75219Off Market
- $250,1001 bd1 ba758 sqft3400 Welborn St APT 104, Dallas, TX 75219Off Market
- $379,0002 bd2 ba1.1k sqft3400 Welborn St APT 105, Dallas, TX 75219Off Market
- $230,9001 bd1 ba760 sqft3400 Welborn St APT 106, Dallas, TX 75219Off Market
- $419,0002 bd2 ba1.3k sqft3400 Welborn St APT 107, Dallas, TX 75219For Sale
- $3,5002 bd2 ba1.2k sqft3400 Welborn St APT 108, Dallas, TX 75219For Rent
- $258,2001 bd1 ba758 sqft3400 Welborn St APT 109, Dallas, TX 75219Off Market
Nearby schools
GreatSchools rating
- 4/10Ben Milam Elementary SchoolGrades: PK-5Distance: 0.9 mi
- 6/10Alex W Spence Talented/Gifted AcademyGrades: 6-8Distance: 1 mi
- 3/10North Dallas High SchoolGrades: 9-12Distance: 0.6 mi
Schools provided by the listing agent
- Elementary: Milam
- Middle: Spence
- High: North Dallas
- District: Dallas ISD
Source: NTREIS. This data may not be complete. We recommend contacting the local school district to confirm school assignments for this home.
Get a cash offer in 3 minutes
Find out how much your home could sell for in as little as 3 minutes with a no-obligation cash offer.
Estimated market value
$239,900
Get a cash offer in 3 minutes
Find out how much your home could sell for in as little as 3 minutes with a no-obligation cash offer.
Estimated market value
$239,900
- Texas
- Dallas County
- Dallas
- 75219
- 3400 Welborn St Apartment 206
