Step into this light-filled second-floor residence featuring an open-concept layout designed for both comfort and entertaining. The kitchen offers ample counter space, a pantry, and generous storage to keep everything within reach. A charming Juliet balcony in this front-facing unit invites in fresh air and showcases peaceful treetop views.
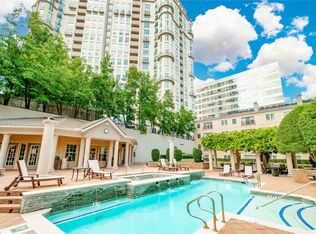
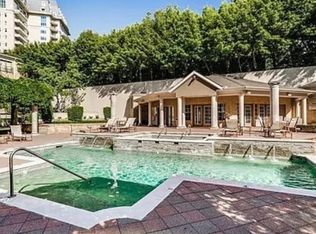
Unwind by the cozy wood-burning fireplace or retreat to the spacious primary suite complete with large walk-in closet and an ensuite bath. A convenient utility closet accommodates a side-by-side washer and dryer for everyday ease. Enjoy an array of community amenities including a resort-style pool, fitness center, spa, grilling area, and business center, along with gated parking and 24-hour concierge service. Ideally located near popular dining, shopping, the Katy Trail, and Turtle Creek Park, this inviting condo blends comfort, and convenience, making this a must see!
Included in the sale is a rare storage unit approximately 4'x7' located on the interior of the building next door to unit. All previous special assessments have been paid in full.
For sale
Price cut: $8K (8/3)
$292,000
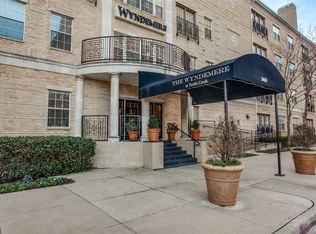
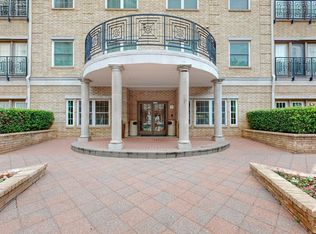
3400 Welborn St APT 217, Dallas, TX 75219
1beds
890sqft
Condominium
Built in 1998
-- sqft lot
$281,100 Zestimate®
$328/sqft
$777/mo HOA
What's special
Cozy wood-burning fireplaceCharming juliet balconyResort-style poolGrilling areaFront-facing unitPeaceful treetop viewsLight-filled second-floor residence
- 148 days
- 190
- 7
Zillow last checked:
Listing updated:
Listed by:
Maria Dryden 0766153 214-972-7534,
Allie Beth Allman & Assoc. 214-521-7355
Source: NTREIS,MLS#: 21225029
Facts & features
Interior
Bedrooms & bathrooms
- Bedrooms: 1
- Bathrooms: 1
- Full bathrooms: 1
Primary bedroom
- Features: Ceiling Fan(s), En Suite Bathroom, Walk-In Closet(s)
- Level: First
- Dimensions: 10 x 13
Dining room
- Level: First
- Dimensions: 6 x 9
Other
- Features: Built-in Features, Garden Tub/Roman Tub, Linen Closet
- Level: First
- Dimensions: 15 x 5
Kitchen
- Features: Built-in Features, Galley Kitchen, Pantry
- Level: First
- Dimensions: 9 x 11
Living room
- Features: Ceiling Fan(s), Fireplace
- Level: First
- Dimensions: 14 x 19
Utility room
- Features: Closet
- Level: First
- Dimensions: 3 x 5
Heating
- Central
Cooling
- Central Air, Ceiling Fan(s), Electric
Appliances
- Included: Dishwasher, Electric Range, Disposal, Microwave
- Laundry: Washer Hookup, Dryer Hookup
Features
- Decorative/Designer Lighting Fixtures, Elevator, High Speed Internet, Cable TV
- Flooring: Carpet, Tile, Wood
- Windows: Shutters, Window Coverings
- Has basement: No
- Number of fireplaces: 1
- Fireplace features: Wood Burning
Interior area
- Total interior livable area: 890 sqft
Video & virtual tour
Property
Parking
- Total spaces: 1
- Parking features: Assigned, Covered, Underground, Garage, Garage Door Opener, On Site
- Attached garage spaces: 1
Features
- Levels: One
- Stories: 1
- Patio & porch: Other, Balcony
- Exterior features: Balcony, Courtyard, Dog Run, Lighting, Outdoor Grill, Outdoor Kitchen, Outdoor Living Area
- Pool features: Gunite, In Ground, Pool, Pool Sweep, Water Feature, Community
- Has spa: Yes
- Spa features: Community, Hot Tub
- Fencing: Partial
Lot
- Size: 1.64 Acres
- Features: Corner Lot, Landscaped, Few Trees
Details
- Parcel number: 00C83750000000217
Construction
Type & style
- Home type: Condo
- Architectural style: Traditional
- Property subtype: Condominium
- Attached to another structure: Yes
Materials
- Brick, Frame
- Foundation: Slab
- Roof: Composition,Shingle
Condition
- Year built: 1998
Utilities & green energy
- Sewer: Public Sewer
- Water: Public
- Utilities for property: Sewer Available, Separate Meters, Water Available, Cable Available
Green energy
- Energy efficient items: Appliances, Thermostat
Community & HOA
Community
- Features: Concierge, Elevator, Fitness Center, Pool, Community Mailbox, Curbs, Sidewalks
- Security: Key Card Entry
- Subdivision: Wyndemere Condo
HOA
- Has HOA: Yes
- Amenities included: Concierge
- Services included: All Facilities, Association Management, Insurance, Internet, Maintenance Grounds, Maintenance Structure, Sewer, Security, Trash
- HOA fee: $777 monthly
- HOA name: Worth Ross Management
- HOA phone: 214-522-1943
Location
- Region: Dallas
Financial & listing details
- Price per square foot: $328/sqft
- Tax assessed value: $333,750
- Annual tax amount: $7,432
- Date on market: 4/4/2026
- Cumulative days on market: 148 days
- Listing terms: Cash,Conventional
- Exclusions: N/A
Estimated market value
$281,100
$267,000 - $295,000
$2,238/mo
Price history
| Date | Event | Price |
|---|---|---|
| 8/3/2026 | Price change | $292,000-2.7%$328/sqft |
Source: NTREIS #21225029 Report a problem | ||
| 6/6/2026 | Price change | $300,000-3.2%$337/sqft |
Source: NTREIS #21225029 Report a problem | ||
| 4/4/2026 | Listed for sale | $310,000$348/sqft |
Source: NTREIS #21225029 Report a problem | ||
| 4/3/2026 | Listing removed | $1,850$2/sqft |
Source: Zillow Rentals Report a problem | ||
| 3/6/2026 | Price change | $1,850-7.3%$2/sqft |
Source: Zillow Rentals Report a problem | ||
| 9/14/2025 | Listed for rent | $1,995+24.7%$2/sqft |
Source: Zillow Rentals Report a problem | ||
| 7/12/2020 | Listing removed | $1,600$2/sqft |
Source: Local Dwelling #14329879 Report a problem | ||
| 4/28/2020 | Listed for rent | $1,600$2/sqft |
Source: Local Dwelling #14329879 Report a problem | ||
| 3/10/2017 | Sold | -- |
Source: Agent Provided Report a problem | ||
Public tax history
| Year | Property taxes | Tax assessment |
|---|---|---|
| 2025 | $7,432 +15.3% | $333,750 +15.7% |
| 2024 | $6,445 +16.9% | $288,360 +20% |
| 2023 | $5,514 -8.6% | $240,300 |
| 2022 | $6,032 -4.8% | $240,300 |
| 2021 | $6,339 | $240,300 |
Find assessor info on the county website
Monthly payment
Est. payment
Payment breakdown
Explore the cost of this home by adjusting the details. Changes won't be saved.Climate risks
Neighborhood: 75219
Nearby schools
Schools provided by the listing agent
- Elementary: Milam
- Middle: Spence
- High: North Dallas
- District: Dallas ISD
Source: NTREIS. This data may not be complete. We recommend contacting the local school district to confirm school assignments for this home.
Similar homes
- $275,0001 bd1 ba829 sqft3225 Turtle Creek Blvd APT 716, Dallas, TX 75219For Sale
 MLS ID #21362119, Nora Kutob. NTREIS
 - $265,0001 bd1 ba832 sqft3225 Turtle Creek Blvd APT 234, Dallas, TX 75219For Sale
 MLS ID #21368709, Nora Kutob. NTREIS
 - $319,0002 bd2 ba1.1k sqft3225 Turtle Creek Blvd APT 42, Dallas, TX 75219For Sale
 MLS ID #21366339, Sue Krider. NTREIS
 - $275,0001 bd1 ba841 sqft3225 Turtle Creek Blvd APT 1235, Dallas, TX 75219For Sale
 MLS ID #21318736, Shawn Newton. NTREIS
