Beautiful second floor Wyndemere condo overlooking the pool with top notch finish-out. This is a terrific unit featuring white quartz, stainless steel, hardwoods, tall ceilings, fireplace, washer and dryer all with the conveniences and security this upscale building has to offer. Concierge, workout facilities, swimming pool, gated parking, and more.
Sold
Price Unknown
3400 Welborn St APT 224, Dallas, TX 75219
1beds
758sqft
Condominium
Built in 1998
-- sqft lot
$279,200 Zestimate®
$--/sqft
$2,031 Estimated rent
Home value
$279,200
$254,000 - $307,000
$2,031/mo
Zestimate® history
Owner options
List your home for rent
$2,031/mo
Rent Zestimate®
Find your next renter with Zillow Rental Manager. Plus, with online applications, you can quickly screen prospective tenants – for free.
$2,031/mo
Rent Zestimate®
Refinance and save
$591/mo
Est. payment
Refinancing to a lower rate could help reduce your monthly payments and save thousands over the life of the loan.
$591/mo
Est. payment
Explore your selling options
Work with a Zillow partner agent
Leverage their expertise and Zillow's premium Showcase listings to get your home seen by more buyers.
Get startedList with your own agent
Get your home in front of millions of buyers by listing it on Zillow.
Learn how to do itSell it yourself
Take full control of how buyers see your home on Zillow by listing For Sale by Owner (FSBO).
List your homeWhat's special
Overlooking the poolStainless steelWasher and dryerWhite quartzTop notch finish-outTall ceilings
Zillow last checked:
Listing updated:
Listed by:
Christopher Miller 0405244 214-303-1133,
Dave Perry Miller Real Estate 214-303-1133
Bought with:
Michelle Davis
Briggs Freeman Sotheby's Int'l
Source: NTREIS,MLS#: 20966523
Facts & features
Interior
Bedrooms & bathrooms
- Bedrooms: 1
- Bathrooms: 1
- Full bathrooms: 1
Primary bedroom
- Features: Linen Closet, Sitting Area in Primary, Walk-In Closet(s)
- Level: First
- Dimensions: 13 x 13
Kitchen
- Features: Breakfast Bar, Stone Counters
- Level: First
- Dimensions: 9 x 7
Living room
- Level: First
- Dimensions: 19 x 14
Utility room
- Features: Closet
- Level: First
- Dimensions: 0 x 0
Heating
- Central, Electric
Cooling
- Central Air, Electric
Appliances
- Included: Dryer, Dishwasher, Electric Range, Disposal, Washer
Features
- Decorative/Designer Lighting Fixtures, High Speed Internet, Cable TV
- Flooring: Laminate
- Has basement: No
- Number of fireplaces: 1
- Fireplace features: Wood Burning
Interior area
- Total interior livable area: 758 sqft
Property
Parking
- Total spaces: 1
- Parking features: Assigned, Converted Garage, Common, Underground
- Attached garage spaces: 1
Accessibility
- Accessibility features: Accessible Elevator Installed
Features
- Levels: One
- Stories: 1
- Patio & porch: Balcony, Covered
- Exterior features: Balcony, Garden, Lighting, Outdoor Grill
- Pool features: Gunite, In Ground, Outdoor Pool, Pool
Lot
- Size: 1.64 Acres
- Features: Corner Lot, Landscaped, Sprinkler System, Few Trees
Details
- Parcel number: 00C83750000000224
Construction
Type & style
- Home type: Condo
- Architectural style: Traditional
- Property subtype: Condominium
- Attached to another structure: Yes
Materials
- Brick
- Foundation: Slab
- Roof: Composition
Condition
- Year built: 1998
Utilities & green energy
- Sewer: Public Sewer
- Water: Public
- Utilities for property: Sewer Available, Water Available, Cable Available
Community & HOA
Community
- Security: Fire Alarm, Smoke Detector(s)
- Subdivision: Wyndemere Condo
HOA
- Has HOA: Yes
- Amenities included: Concierge, Maintenance Front Yard
- Services included: All Facilities, Association Management, Insurance, Internet, Maintenance Grounds, Sewer, Trash, Water
- HOA fee: $591 monthly
- HOA name: see agent
- HOA phone: 000-000-0000
Location
- Region: Dallas
Financial & listing details
- Tax assessed value: $284,250
- Annual tax amount: $6,329
- Date on market: 6/11/2025
- Cumulative days on market: 33 days
Price history
| Date | Event | Price |
|---|---|---|
| 8/4/2025 | Sold | -- |
Source: NTREIS #20966523 Report a problem | ||
| 7/22/2025 | Pending sale | $299,000$394/sqft |
Source: NTREIS #20966523 Report a problem | ||
| 7/17/2025 | Contingent | $299,000$394/sqft |
Source: NTREIS #20966523 Report a problem | ||
| 6/11/2025 | Listed for sale | $299,000+45.9%$394/sqft |
Source: NTREIS #20966523 Report a problem | ||
| 8/6/2024 | Listing removed | -- |
Source: Zillow Rentals Report a problem | ||
| 5/29/2024 | Price change | $2,000-9.1%$3/sqft |
Source: Zillow Rentals Report a problem | ||
| 5/5/2024 | Listed for rent | $2,200+12.8%$3/sqft |
Source: Zillow Rentals Report a problem | ||
| 6/8/2023 | Listing removed | -- |
Source: Zillow Rentals Report a problem | ||
| 5/2/2023 | Listed for rent | $1,950$3/sqft |
Source: Zillow Rentals Report a problem | ||
| 8/29/2017 | Sold | -- |
Source: Agent Provided Report a problem | ||
| 8/12/2017 | Pending sale | $205,000$270/sqft |
Source: Nathan Grace Real Estate #13638571 Report a problem | ||
| 7/6/2017 | Listed for sale | $205,000$270/sqft |
Source: Nathan Grace Real Estate #13638571 Report a problem | ||
Public tax history
| Year | Property taxes | Tax assessment |
|---|---|---|
| 2025 | $6,329 +15.3% | $284,250 +15.7% |
| 2024 | $5,489 +86% | $245,590 +20% |
| 2023 | $2,951 -23.9% | $204,660 |
| 2022 | $3,879 -28.2% | $204,660 |
| 2021 | $5,399 -2.8% | $204,660 |
| 2020 | $5,552 +3.1% | $204,660 +3.8% |
| 2019 | $5,387 -0.1% | $197,080 +4% |
| 2018 | $5,392 +15.7% | $189,500 +10.6% |
| 2017 | $4,658 +10.2% | $171,310 +10.2% |
| 2016 | $4,226 +5.3% | $155,390 +6.2% |
| 2015 | $4,013 | $146,290 |
| 2014 | $4,013 | $146,290 |
| 2013 | -- | -- |
| 2012 | -- | -- |
| 2011 | -- | -- |
| 2010 | -- | -- |
| 2009 | -- | -- |
| 2008 | -- | -- |
| 2007 | -- | -- |
| 2005 | -- | -- |
| 2004 | -- | -- |
| 2003 | -- | -- |
| 2002 | -- | -- |
| 2001 | -- | -- |
Find assessor info on the county website
Neighborhood: 75219
Nearby homes
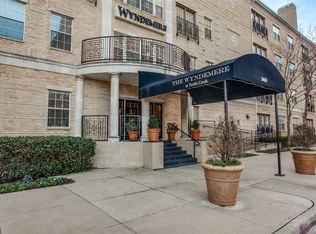
- $--1 bd1 ba924 sqft3400 Welborn St APT 129, Dallas, TX 75219Sold
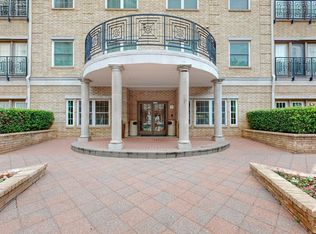
- $--2 bd2 ba1.1k sqft3400 Welborn St APT 221, Dallas, TX 75219Sold
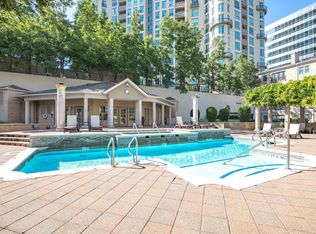
- $--1 bd1 ba937 sqft3400 Welborn St APT 226, Dallas, TX 75219Sold
- $--2 bd2 ba1.2k sqft3400 Welborn St APT 308, Dallas, TX 75219Sold

- $--1 bd1 ba937 sqft3400 Welborn St APT 326, Dallas, TX 75219Sold
- $285,2001 bd1 ba924 sqft3400 Welborn St APT 101, Dallas, TX 75219Off Market
- $309,0001 bd1 ba924 sqft3400 Welborn St APT 102, Dallas, TX 75219Off Market
- $352,6002 bd2 ba1.1k sqft3400 Welborn St APT 103, Dallas, TX 75219Off Market
Nearby schools
GreatSchools rating
- 4/10Ben Milam Elementary SchoolGrades: PK-5Distance: 0.9 mi
- 6/10Alex W Spence Talented/Gifted AcademyGrades: 6-8Distance: 1 mi
- 3/10North Dallas High SchoolGrades: 9-12Distance: 0.6 mi
Schools provided by the listing agent
- Elementary: Milam
- Middle: Spence
- High: North Dallas
- District: Dallas ISD
Source: NTREIS. This data may not be complete. We recommend contacting the local school district to confirm school assignments for this home.
Get a cash offer in 3 minutes
Find out how much your home could sell for in as little as 3 minutes with a no-obligation cash offer.
Estimated market value
$279,200
Get a cash offer in 3 minutes
Find out how much your home could sell for in as little as 3 minutes with a no-obligation cash offer.
Estimated market value
$279,200
- Texas
- Dallas County
- Dallas
- 75219
- 3400 Welborn St Apartment 224
