Nestled in a serene yet Great in-town location? Discover convenience and comfort in this 2-bed, 2-bath condo boasting not just one, but two garage spaces and storage units. Picture-perfect living begins with a solid brick building featuring an elevator for seamless access. As you enter the condo, you'll be greeted by an inviting open layout that seamlessly integrates the kitchen, dining area, and living room - perfect for entertaining or simply unwinding after a long day. The spacious primary bedroom offers a private oasis, with a full bath and a walk-in closet. Step out onto the balcony with its sunny Western exposure, ideal for a BBQ or looking across at the green space and walking path. But the perks don't end there. Say goodbye to laundromat trips with the convenience of in-unit laundry featuring a full-size washer and dryer. And with the added luxury of an underground garage, you'll bid farewell to snow-scraping and rainy dashes to the front door. Venture outside, and explore the surrounding area with ease, thanks to the covered pedway conveniently connecting you to nearby parks, shops, and amenities, including Jewel, banks, and more. Take advantage of the proximity to major transportation routes I90/Rt53, and the Metra, making commuting a breeze. Sold As
Closed
$250,000
3400 Wellington Ct Unit 211, Rolling Meadows, IL 60008
2beds
1,108sqft
Condominium, Single Family Residence
Built in 2005
-- sqft lot
$289,000 Zestimate®
$226/sqft
$2,102 Estimated rent
Home value
$289,000
$275,000 - $303,000
$2,102/mo
Zestimate® history
Owner options
List your home for rent
$2,102/mo
Rent Zestimate®
Find your next renter with Zillow Rental Manager. Plus, with online applications, you can quickly screen prospective tenants – for free.
$2,102/mo
Rent Zestimate®
Refinance and save
$2,329/mo
Est. payment
Refinancing to a lower rate could help reduce your monthly payments and save thousands over the life of the loan.
$2,329/mo
Est. payment
Explore your selling options
Work with a Zillow partner agent
Leverage their expertise and Zillow's premium Showcase listings to get your home seen by more buyers.
Get startedList with your own agent
Get your home in front of millions of buyers by listing it on Zillow.
Learn how to do itSell it yourself
Take full control of how buyers see your home on Zillow by listing For Sale by Owner (FSBO).
List your homeWhat's special
Zillow last checked:
Listing updated:
Listed by:
Gail Bergstrom 847-255-1000,
RE/MAX At Home
Bought with:
Alexander Kasten
Coldwell Banker Realty
Source: MRED as distributed by MLS GRID,MLS#: 12018166
Facts & features
Interior
Bedrooms & bathrooms
- Bedrooms: 2
- Bathrooms: 2
- Full bathrooms: 2
Rooms
- Room types: Balcony/Porch/Lanai
Primary bedroom
- Features: Flooring (Wood Laminate), Bathroom (Full)
- Level: Second
- Area: 204 Square Feet
- Dimensions: 17X12
Bedroom 2
- Features: Flooring (Wood Laminate)
- Level: Second
- Area: 132 Square Feet
- Dimensions: 12X11
Balcony porch lanai
- Features: Flooring (Other)
- Level: Second
- Area: 48 Square Feet
- Dimensions: 8X6
Dining room
- Features: Flooring (Wood Laminate), Window Treatments (Blinds)
- Level: Second
- Area: 120 Square Feet
- Dimensions: 12X10
Kitchen
- Features: Kitchen (Island), Flooring (Wood Laminate)
- Level: Second
- Area: 168 Square Feet
- Dimensions: 14X12
Laundry
- Features: Flooring (Vinyl)
- Level: Second
- Area: 56 Square Feet
- Dimensions: 8X7
Living room
- Features: Flooring (Wood Laminate), Window Treatments (Blinds)
- Level: Second
- Area: 280 Square Feet
- Dimensions: 20X14
Heating
- Forced Air, Radiant
Cooling
- Central Air
Appliances
- Included: Range, Microwave, Dishwasher, Refrigerator, Washer, Dryer
- Laundry: In Unit, Laundry Closet
Features
- Flooring: Laminate
- Basement: None
- Common walls with other units/homes: End Unit
Interior area
- Total structure area: 0
- Total interior livable area: 1,108 sqft
Property
Parking
- Total spaces: 2
- Parking features: Concrete, Garage Door Opener, On Site, Garage Owned, Attached, Garage
- Attached garage spaces: 2
- Has uncovered spaces: Yes
Accessibility
- Accessibility features: No Disability Access
Features
- Exterior features: Balcony
Lot
- Features: Common Grounds
Details
- Additional structures: Gazebo
- Parcel number: 02361050581011
- Special conditions: None
- Other equipment: TV-Cable
Construction
Type & style
- Home type: Condo
- Property subtype: Condominium, Single Family Residence
Materials
- Brick, Stone
- Foundation: Concrete Perimeter
Condition
- New construction: No
- Year built: 2005
Utilities & green energy
- Electric: Circuit Breakers
- Sewer: Public Sewer
- Water: Lake Michigan
Community & HOA
Community
- Subdivision: Riverwalk
HOA
- Has HOA: Yes
- Amenities included: Elevator(s), Storage
- Services included: Heat, Water, Gas, Insurance, Exterior Maintenance, Lawn Care, Scavenger, Snow Removal
- HOA fee: $456 monthly
Location
- Region: Rolling Meadows
Financial & listing details
- Price per square foot: $226/sqft
- Tax assessed value: $182,960
- Annual tax amount: $4,365
- Date on market: 4/5/2024
- Listing terms: Conventional
- Ownership: Condo
Price history
| Date | Event | Price |
|---|---|---|
| 10/1/2024 | Listing removed | $2,400$2/sqft |
Source: MRED as distributed by MLS GRID #12144395 Report a problem | ||
| 9/20/2024 | Price change | $2,400-2%$2/sqft |
Source: MRED as distributed by MLS GRID #12144395 Report a problem | ||
| 8/30/2024 | Price change | $2,450-2%$2/sqft |
Source: MRED as distributed by MLS GRID #12144395 Report a problem | ||
| 8/22/2024 | Listed for rent | $2,500+51.5%$2/sqft |
Source: MRED as distributed by MLS GRID #12144395 Report a problem | ||
| 7/15/2024 | Sold | $250,000+41.2%$226/sqft |
Source:  MRED as distributed by MLS GRID #12018166 Report a problem MRED as distributed by MLS GRID #12018166 Report a problem | ||
| 6/4/2017 | Listing removed | $1,650$1/sqft |
Source: RE/MAX At Home #09618729 Report a problem | ||
| 5/8/2017 | Listed for rent | $1,650+6.5%$1/sqft |
Source: RE/MAX At Home #09618729 Report a problem | ||
| 10/12/2015 | Listing removed | $1,550$1/sqft |
Source: Grid 7 Properties, LTD. Report a problem | ||
| 9/11/2015 | Listed for rent | $1,550$1/sqft |
Source: Grid 7 Properties, LTD. Report a problem | ||
| 1/4/2010 | Listing removed | $177,000$160/sqft |
Source: TARABEIN INC. D/BA RE/MAX AT HOME #07311693 Report a problem | ||
| 11/10/2009 | Price change | $177,000-4.3%$160/sqft |
Source: TARABEIN INC. D/BA RE/MAX AT HOME #07311693 Report a problem | ||
| 10/24/2009 | Price change | $185,000-5.1%$167/sqft |
Source: TARABEIN INC. D/BA RE/MAX AT HOME #07311693 Report a problem | ||
| 10/3/2009 | Price change | $195,000-4.9%$176/sqft |
Source: TARABEIN INC. D/BA RE/MAX AT HOME #07311693 Report a problem | ||
| 8/31/2009 | Listed for sale | $205,000$185/sqft |
Source: TARABEIN INC. D/BA RE/MAX AT HOME #07311693 Report a problem | ||
Public tax history
| Year | Property taxes | Tax assessment |
|---|---|---|
| 2024 | $4,804 +4.6% | $18,296 +0% |
| 2023 | $4,591 +5.2% | $18,295 |
| 2022 | $4,366 +18.3% | $18,295 +26.4% |
| 2021 | $3,690 +0.4% | $14,473 |
| 2020 | $3,677 -1.1% | $14,473 -10.7% |
| 2019 | $3,719 +74.4% | $16,214 +61.8% |
| 2018 | $2,132 +1.2% | $10,019 |
| 2017 | $2,108 -5.2% | $10,019 |
| 2016 | $2,223 -17.7% | $10,019 -10.6% |
| 2015 | $2,703 -9.5% | $11,208 -4.1% |
| 2014 | $2,986 -20.5% | $11,690 -22.8% |
| 2013 | $3,756 -1.3% | $15,150 -8.8% |
| 2012 | $3,806 -3% | $16,611 -4.4% |
| 2011 | $3,924 -3.4% | $17,370 -4.5% |
| 2010 | $4,063 -12.1% | $18,198 -20.7% |
| 2009 | $4,623 +8.9% | $22,944 -8.3% |
| 2008 | $4,246 +4.6% | $25,022 |
| 2007 | $4,059 +4.9% | $25,022 +17.5% |
| 2006 | $3,870 -10% | $21,288 |
| 2005 | $4,301 | $21,288 |
Find assessor info on the county website
Neighborhood: 60008
Nearby homes
- $234,6001 bd-- ba27k sqft3400 Wellington Ct UNIT 205, Rolling Meadows, IL 60008Off Market
- $165,0001 bd1 ba27k sqft3400 Wellington Ct UNIT 206, Rolling Meadows, IL 60008Sold
- $305,3002 bd-- ba27k sqft3400 Wellington Ct UNIT 212, Rolling Meadows, IL 60008Off Market
- $240,5001 bd1 ba1k sqft3400 Wellington Ct UNIT 303, Rolling Meadows, IL 60008Off Market
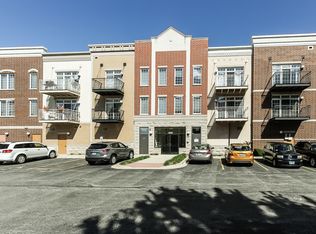
- $336,4002 bd-- ba27k sqft3400 Wellington Ct UNIT 201, Rolling Meadows, IL 60008Off Market
- $241,6001 bd1 ba954 sqft3400 Wellington Ct UNIT 202, Rolling Meadows, IL 60008Off Market
- $250,2001 bd1 ba1k sqft3400 Wellington Ct UNIT 203, Rolling Meadows, IL 60008Off Market
- $305,0002 bd2 ba1.2k sqft3400 Wellington Ct UNIT 204, Rolling Meadows, IL 60008Sold
- $234,9001 bd-- ba27k sqft3400 Wellington Ct UNIT 207, Rolling Meadows, IL 60008Off Market
Nearby schools
GreatSchools rating
- 7/10Kimball Hill Elementary SchoolGrades: PK-5Distance: 0.3 mi
- 5/10Carl Sandburg Jr High SchoolGrades: 6-8Distance: 0.6 mi
- 8/10Rolling Meadows High SchoolGrades: 9-12Distance: 1 mi
Schools provided by the listing agent
- Elementary: Kimball Hill Elementary School
- Middle: Carl Sandburg Junior High School
- High: Rolling Meadows High School
- District: 15
Source: MRED as distributed by MLS GRID. This data may not be complete. We recommend contacting the local school district to confirm school assignments for this home.
Get a cash offer in 3 minutes
Find out how much your home could sell for in as little as 3 minutes with a no-obligation cash offer.
Estimated market value
$289,000
Get a cash offer in 3 minutes
Find out how much your home could sell for in as little as 3 minutes with a no-obligation cash offer.
Estimated market value
$289,000
- Illinois
- Cook County
- Rolling Meadows
- 60008
- 3400 Wellington Ct Unit 211
Nearby cities
Nearby zip codes
Other Rolling Meadows Topics
