Skip main navigation
Sold for $422,500
  • $422,500

    3400 Werber St, Orlando, FL 32806

    3beds
    1,326sqft
    Single Family Residence
    Built in 1963
    9,615 Square Feet Lot
    $419,700 Zestimate®
    $319/sqft
    $2,293 Estimated rent

    Home value

    $419,700

    $399,000 - $441,000

    $2,293/mo

    Zestimate® history
    Loading
    Loading...

    Owner options

    List your home for rent

    $2,293/mo

    Rent Zestimate®

    Find your next renter with Zillow Rental Manager. Plus, with online applications, you can quickly screen prospective tenants – for free.

    Learn more

    $2,293/mo

    Rent Zestimate®

    Refinance and save

    $3,030/mo

    Est. payment

    Refinancing to a lower rate could help reduce your monthly payments and save thousands over the life of the loan.

    See today's rates

    $3,030/mo

    Est. payment

    Explore your selling options

    Work with a Zillow partner agent

    Leverage their expertise and Zillow's premium Showcase listings to get your home seen by more buyers.

    Get started

    List with your own agent

    Get your home in front of millions of buyers by listing it on Zillow.

    Learn how to do it

    Sell it yourself

    Take full control of how buyers see your home on Zillow by listing For Sale by Owner (FSBO).

    List your home

    What's special

    Little lake conwayAmple roomSliding glass doorsWalk in closetAdditional paver parking spaceFresh paintPrivate fenced backyard
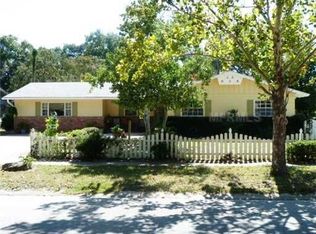
    Welcome home to the heart of Orlando, where beautiful design meets functionality in this seamlessly renovated home designed for modern living. This stunning three bedroom, two bathroom house is an emblem of contemporary style, upgraded throughout with attention to detail and fine craftsmanship. As you approach, the large lot greets you with palm trees and a cheerful bright blue French door entry. The circular drive accompanied by additional paver parking space ensures ample room for vehicles, while the side entry one car garage with a workshop is a haven for hobbyists and DIY enthusiasts. Step inside to discover a bright open floor plan, embellished with luxury vinyl plank flooring, fresh paint, and bathed in natural light. The foyer gracefully transitions into the remodeled kitchen, a chef's delight featuring stainless steel appliances, two-toned shaker cabinets and granite countertops. Entertain with ease in the spacious living room, which opens to an enclosed patio through sliding glass doors. The dining area adorned with an elegant pendant light provides a cozy space for intimate dinners, and has convenient access to the garage. The light and bright primary suite is your private sanctuary, boasting a walk in closet and an en suite bath with a new vanity and a remodeled shower adorned with luxurious floor to ceiling tile and a detachable shower head. Two additional airy guest bedrooms and a guest bath complete the indoor living space, offering comfort and style for family and visitors alike. The garage, practical in its design, includes shelving for storage, a workbench with built in lighting, and direct access to the backyard. The giant, private fenced backyard is perfect for family gatherings, pet owners, or simply enjoying the Florida sun. It also has a large rear entrance gate, suitable for RV or boat parking. Nestled between the tranquility of Little Lake Conway and the recreational offerings of Barber Park, this home is ideally positioned for quick access to the Orlando International Airport, The Florida Mall, downtown excitement, Universal Orlando and the upcoming Epic Universe theme park. Public boat ramp access to lake Conway is less than 10 minutes away. Experience this residence first-hand with a 3D virtual tour and seize the opportunity to make it yours by scheduling a showing today. Your Orlando haven awaits!

    Zillow last checked:

    Listing updated:

    Listed by:

    Carrie Louche 321-558-0641,

    KELLER WILLIAMS ADVANTAGE REALTY 407-977-7600

    Bought with:

    Amy Miller, 3201474

    ALL REAL ESTATE & INVESTMENTS

    Danielle Miller, 3336187

    ALL REAL ESTATE & INVESTMENTS

    Source: Stellar MLS,MLS#: O6179467MLS LogoOriginating MLS: Orlando Regional

    Facts & features

    Interior

    Bedrooms & bathrooms
    • Bedrooms: 3
    • Bathrooms: 2
    • Full bathrooms: 2
    Primary bedroom
    • Features: Walk-In Closet(s)
    • Level: First
    • Dimensions: 15.1x9.9
    Kitchen
    • Level: First
    • Dimensions: 10.9x11.4
    Living room
    • Level: First
    • Dimensions: 17.9x12.9
    Heating
    • Central, Heat Pump
    Cooling
    • Central Air
    Appliances
    • Included: Dishwasher, Electric Water Heater, Range, Refrigerator
    • Laundry: In Garage
    Features
    • Ceiling Fan(s), Stone Counters
    • Flooring: Luxury Vinyl
    • Doors: French Doors, Sliding Doors
    • Has fireplace: No
    Interior area
    • Total structure area: 1,887
    • Total interior livable area: 1,326 sqft

    Property

    Parking
    • Total spaces: 1
    • Parking features: Garage - Attached
    • Attached garage spaces: 1
    • Details: Garage Dimensions: 24x15
    Features
    • Levels: One
    • Stories: 1
    • Exterior features: Private Mailbox, Sidewalk
    Lot
    • Size: 9,615 Square Feet
    Details
    • Parcel number: 082330913802050
    • Zoning: R-1A
    • Special conditions: None

    Construction

    Type & style
    • Home type: SingleFamily
    • Property subtype: Single Family Residence
    Materials
    • Block
    • Foundation: Slab
    • Roof: Shingle
    Condition
    • New construction: No
    • Year built: 1963

    Utilities & green energy

    • Sewer: Septic Tank
    • Water: Public
    • Utilities for property: BB/HS Internet Available, Cable Available, Electricity Connected, Fiber Optics, Phone Available, Water Connected

    Community & HOA

    Community
    • Pet fee: $0 monthly
    • Subdivision: WERBER HEIGHTS
    HOA
    • Has HOA: No
    Location
    • Region: Orlando

    Financial & listing details

    • Price per square foot: $319/sqft
    • Tax assessed value: $295,833
    • Annual tax amount: $1,540
    • Date on market: 2/15/2024
    • Cumulative days on market: 4 days
    • Listing terms: Cash,Conventional,FHA,VA Loan
    • Ownership: Fee Simple
    • Total actual rent: 0
    • Electric utility on property: Yes
    • Road surface type: Asphalt, Paved

    Price history

    DateEventPrice
    3/8/2024Sold$422,500-1.7%$319/sqft
    Source: Stellar MLS #O6179467 Report a problem
    2/19/2024Pending sale$430,000$324/sqft
    Source: Stellar MLS #O6179467 Report a problem
    2/15/2024Listed for sale$430,000+109.8%$324/sqft
    Source: Stellar MLS #O6179467 Report a problem
    6/29/2007Sold$205,000$155/sqft
    Source: Public Record Report a problem

    Public tax history

    YearProperty taxesTax assessment
    2024$1,655 +7.4%$124,111 +3%
    2023$1,540 +5.4%$120,496 +3%
    2022$1,461 +2.6%$116,986 +3%
    2021$1,424 +1.3%$113,579 +1.4%
    2020$1,405 +2.4%$112,011 +2.3%
    2019$1,372 +1.2%$109,493 +1.9%
    2018$1,355 $107,451 -30%
    2017$1,355 +2.4%$153,598 +3.4%
    2016$1,324 +2.2%$148,600 +2.6%
    2015$1,295 -4.5%$144,898 +18.5%
    2014$1,357 +2.6%$122,246 +22.2%
    2013$1,322 -0.2%$100,046 +0.4%
    2012$1,324 -23.2%$99,666 -18.2%
    2011$1,723 -4.3%$121,881 -6%
    2010$1,800 $129,678 -13.8%
    2009-- $150,397 -8.5%
    2008$2,284 +108.8%$164,384 +8.1%
    2007$1,094 -4.5%$152,071 -5.8%
    2006$1,145 +2.3%$161,431 +33.1%
    2005$1,120 +5.4%$121,321 +19.3%
    2004$1,062 +1%$101,724 +3.9%
    2003$1,051 +3.2%$97,918 +12.2%
    2002$1,018 -0.4%$87,308 +7%
    2001$1,022 +2.5%$81,593 +4.6%
    2000$997 $78,004
    Find assessor info on the county website

    Neighborhood: 32806

    Nearby schools

    GreatSchools rating
    Get a cash offer in 3 minutes
    Find out how much your home could sell for in as little as 3 minutes with a no-obligation cash offer.
    Estimated market value
    $419,700
    Get a cash offer in 3 minutes
    Find out how much your home could sell for in as little as 3 minutes with a no-obligation cash offer.
    Estimated market value
    $419,700