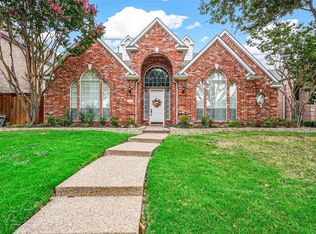
STUNNINGLY UPDATED 5-BEDROOM HOME IN COVETED WEST PLANO. Welcome to your dream home in one of West Plano's most sought-after neighborhoods! This beautifully updated 5-bedroom, 4-bathroom home offers 3,355 sq ft of luxurious living space, blending modern design with timeless elegance. Step through impressive oversized custom iron front doors into a light-filled interior featuring brand new luxury vinyl plank flooring throughout. The open floor plan flows effortlessly, showcasing horizontal stair railings and contemporary finishes at every turn. The chef's kitchen is a true showstopper, complete with quartz countertop backsplash, floor-to-ceiling custom cabinetry, and high-end KitchenAid appliances - perfect for both every day living and entertaining. Retreat to the spacious bedrooms and enjoy elegantly renovated bathrooms, all thoughtfully finished with quartz and granite countertops, modern tilework, and premium hardware. Additional highlights include a rare 3-car garage, ample storage, and a layout ideal for multigenerational living or work-from-home flexibility. Don't miss this opportunity to own a turnkey home in West Plano - close to top-rated schools, parks, shopping, and dining. Schedule your visit today!
{{{Both water heaters and all kitchen appliances installed in 2024, windows replaced 2023, new garage door openers, all new paint in EVERY room!}}}
Sold
Price Unknown
3400 Westway Ct, Plano, TX 75093
5beds
3,355sqft
Single Family Residence
Built in 1995
7,405 Square Feet Lot
$-- Zestimate®
$--/sqft
$3,922 Estimated rent
Home value
Not available
Estimated sales range
Not available
$3,922/mo
Zestimate® history
Owner options
List your home for rent
$3,922/mo
Rent Zestimate®
Find your next renter with Zillow Rental Manager. Plus, with online applications, you can quickly screen prospective tenants – for free.
$3,922/mo
Rent Zestimate®
Refinance and save
$320/mo
Est. payment
Refinancing to a lower rate could help reduce your monthly payments and save thousands over the life of the loan.
$320/mo
Est. payment
Explore your selling options
Work with a Zillow partner agent
Leverage their expertise and Zillow's premium Showcase listings to get your home seen by more buyers.
Get startedList with your own agent
Get your home in front of millions of buyers by listing it on Zillow.
Learn how to do itSell it yourself
Take full control of how buyers see your home on Zillow by listing For Sale by Owner (FSBO).
List your homeWhat's special
Modern tileworkContemporary finishesOpen floor planSpacious bedroomsQuartz and granite countertopsQuartz countertop backsplashRenovated bathrooms
Zillow last checked:
Listing updated:
Listed by:
Christie Hutchinson 0782452 214-226-1282,
EXP REALTY 888-519-7431
Bought with:
Omid Golnabi
Rad Realty Group LLC
Source: NTREIS,MLS#: 20962844
Facts & features
Interior
Bedrooms & bathrooms
- Bedrooms: 5
- Bathrooms: 4
- Full bathrooms: 4
Primary bedroom
- Features: Ceiling Fan(s)
- Level: First
- Dimensions: 17 x 15
Bedroom
- Features: Ceiling Fan(s), Walk-In Closet(s)
- Level: First
- Dimensions: 11 x 11
Bedroom
- Features: Ceiling Fan(s), Walk-In Closet(s)
- Level: Second
- Dimensions: 11 x 14
Bedroom
- Features: Ceiling Fan(s), En Suite Bathroom, Walk-In Closet(s)
- Level: Second
- Dimensions: 12 x 13
Bedroom
- Features: Ceiling Fan(s), En Suite Bathroom, Walk-In Closet(s)
- Level: Second
- Dimensions: 12 x 11
Primary bathroom
- Features: Built-in Features, Dual Sinks, En Suite Bathroom, Linen Closet, Multiple Shower Heads, Stone Counters
- Level: First
- Dimensions: 12 x 12
Den
- Level: First
- Dimensions: 14 x 11
Dining room
- Level: First
- Dimensions: 16 x 13
Family room
- Level: Second
- Dimensions: 16 x 19
Kitchen
- Features: Built-in Features, Eat-in Kitchen, Kitchen Island, Pantry, Stone Counters, Walk-In Pantry
- Level: First
- Dimensions: 12 x 24
Living room
- Features: Ceiling Fan(s), Fireplace
- Level: First
- Dimensions: 17 x 19
Heating
- Central, Fireplace(s)
Cooling
- Central Air, Ceiling Fan(s), Electric, Multi Units
Appliances
- Included: Built-In Gas Range, Built-In Refrigerator, Convection Oven, Double Oven, Dishwasher, Electric Oven, Disposal, Gas Water Heater, Ice Maker, Microwave, Refrigerator, Vented Exhaust Fan, Water Purifier
- Laundry: Electric Dryer Hookup, Laundry in Utility Room
Features
- Chandelier, Cathedral Ceiling(s), Decorative/Designer Lighting Fixtures, Double Vanity, Eat-in Kitchen, Granite Counters, High Speed Internet, Kitchen Island, Open Floorplan, Paneling/Wainscoting, Walk-In Closet(s), Wired for Sound
- Flooring: Luxury Vinyl Plank
- Windows: Shutters, Window Coverings
- Has basement: No
- Number of fireplaces: 1
- Fireplace features: Gas, Gas Log, Living Room
Interior area
- Total interior livable area: 3,355 sqft
Property
Parking
- Total spaces: 3
- Parking features: Alley Access, Door-Multi, Door-Single, Driveway, Garage, Garage Door Opener, Kitchen Level, Lighted, Garage Faces Rear
- Attached garage spaces: 3
- Has uncovered spaces: Yes
Features
- Levels: Two
- Stories: 2
- Patio & porch: Rear Porch, Front Porch
- Exterior features: Rain Gutters
- Pool features: None
- Fencing: Back Yard,Fenced,Wood
Lot
- Size: 7,405 Square Feet
- Features: Interior Lot, Subdivision, Sprinkler System
Details
- Parcel number: R300300B01601
Construction
Type & style
- Home type: SingleFamily
- Architectural style: Detached
- Property subtype: Single Family Residence
Materials
- Brick
- Foundation: Slab
- Roof: Composition
Condition
- Year built: 1995
Utilities & green energy
- Sewer: Public Sewer
- Water: Public
- Utilities for property: Sewer Available, Underground Utilities, Water Available
Community & HOA
Community
- Features: Curbs, Sidewalks
- Security: Carbon Monoxide Detector(s), Smoke Detector(s)
- Subdivision: Westover Estates Ph One
HOA
- Has HOA: Yes
- Services included: Association Management
- HOA fee: $320 annually
- HOA name: Westover Estates HOA
- HOA phone: 214-718-1247
Location
- Region: Plano
Financial & listing details
- Tax assessed value: $670,170
- Annual tax amount: $11,444
- Date on market: 6/11/2025
- Cumulative days on market: 1 day
- Listing terms: Cash,Conventional
Price history
| Date | Event | Price |
|---|---|---|
| 7/10/2025 | Sold | -- |
Source: NTREIS #20962844 Report a problem | ||
| 6/23/2025 | Pending sale | $850,000$253/sqft |
Source: NTREIS #20962844 Report a problem | ||
| 6/12/2025 | Contingent | $850,000$253/sqft |
Source: NTREIS #20962844 Report a problem | ||
| 6/11/2025 | Listed for sale | $850,000+30.8%$253/sqft |
Source: NTREIS #20962844 Report a problem | ||
| 3/1/2023 | Sold | -- |
Source: NTREIS #20199893 Report a problem | ||
| 2/8/2023 | Pending sale | $649,900$194/sqft |
Source: NTREIS #20199893 Report a problem | ||
| 1/31/2023 | Contingent | $649,900$194/sqft |
Source: NTREIS #20199893 Report a problem | ||
| 12/8/2022 | Price change | $649,900-2.7%$194/sqft |
Source: NTREIS #20199893 Report a problem | ||
| 12/1/2022 | Price change | $667,900-0.1%$199/sqft |
Source: NTREIS #20199893 Report a problem | ||
| 11/16/2022 | Price change | $668,500-0.1%$199/sqft |
Source: NTREIS #20199893 Report a problem | ||
| 11/3/2022 | Listed for sale | $668,900$199/sqft |
Source: NTREIS #20199893 Report a problem | ||
Public tax history
| Year | Property taxes | Tax assessment |
|---|---|---|
| 2025 | $9,244 -4.5% | $670,170 -1% |
| 2024 | $9,676 +36.4% | $676,936 +32.8% |
| 2023 | $7,092 | $509,798 +10% |
| 2022 | -- | $463,453 +10% |
| 2021 | $7,750 +0.5% | $421,321 +1% |
| 2020 | $7,708 -5.4% | $417,304 -4.5% |
| 2019 | $8,152 -6.8% | $436,883 -1.2% |
| 2018 | $8,748 +10.8% | $442,259 +1.9% |
| 2017 | $7,894 | $434,045 +10.5% |
| 2016 | $7,894 +10.6% | $392,819 +8.2% |
| 2015 | $7,140 | $363,107 +5.8% |
| 2014 | $7,140 | $343,155 +8.5% |
| 2013 | -- | $316,273 +5.9% |
| 2012 | -- | $298,652 -0.9% |
| 2011 | -- | $301,342 -0.6% |
| 2010 | -- | $303,220 -0.9% |
| 2009 | -- | $305,930 -0.9% |
| 2008 | -- | $308,639 +5.4% |
| 2007 | -- | $292,743 +3.4% |
| 2006 | -- | $283,162 +4.1% |
| 2005 | -- | $272,001 +3.6% |
| 2003 | -- | $262,651 -1.5% |
| 2002 | -- | $266,774 +1.8% |
| 2001 | -- | $262,174 +2.8% |
| 2000 | -- | $255,068 |
Find assessor info on the county website
Neighborhood: 75093
Nearby homes
- $772,0004 bd3 ba3.7k sqft3316 Westway Ct, Plano, TX 75093Off Market
- $--4 bd4 ba2.9k sqft3404 Westway Ct, Plano, TX 75093Sold

- $--4 bd4 ba3.5k sqft3312 Westway Ct, Plano, TX 75093Sold
- $644,2004 bd4 ba3.2k sqft3408 Westway Ct, Plano, TX 75093Off Market

- $765,1004 bd4 ba3.7k sqft3401 Westclarke Dr, Plano, TX 75093Off Market
- $749,0004 bd3 ba3.7k sqft3313 Westclarke Dr, Plano, TX 75093Off Market
- $--5 bd4 ba3.2k sqft3405 Westclarke Dr, Plano, TX 75093Sold
- $624,1004 bd3 ba2.4k sqft3401 Westway Ct, Plano, TX 75093Off Market
Nearby schools
GreatSchools rating
- 10/10Barksdale Elementary SchoolGrades: K-5Distance: 1 mi
- 6/10Renner Middle SchoolGrades: 6-8Distance: 1.2 mi
- 8/10Plano West Senior High SchoolGrades: 11-12Distance: 1.4 mi
Schools provided by the listing agent
- Elementary: Barksdale
- Middle: Renner
- High: Shepton
- District: Plano ISD
Source: NTREIS. This data may not be complete. We recommend contacting the local school district to confirm school assignments for this home.
- Texas
- Collin County
- Plano
- 75093
- 3400 Westway Ct
Nearby cities
Nearby neighborhoods
Nearby zip codes
Other Plano Topics
