OPEN HOUSE HAS BEEN CANCELD DUE TO ACCEPTED OFFER-Stunning Ranch Home in Desirable Buckhorn Village! Welcome home to this beautifully updated ranch breathtaking snow-capped mountain & foothill views! Ideally located just minutes from Prairie Ridge Natural Area, the brand-new Long View bike trail, neighborhood walking trails, and all three Loveland golf courses. Plus, a neighborhood park with basketball hoops is right across the street! Community park just minutes away. Step inside to an open and airy floor plan filled with natural light, vaulted ceilings, and fresh updates throughout. The main level features a spacious owner's suite, two additional bedrooms, and a full bath. The finished basement offers a cozy gas fireplace, built-in surround sound, a 4th bedroom, 3/4 bath, and a large unfinished storage area. BONUS: Hard-to-find 3-car garage! Recent Upgrades: New carpet in bedrooms & basement, new vinyl plank flooring on the main level, fresh paint, and new sod in the backyard. Outdoor Living: Enjoy sunset BBQs on the private back patio with no neighbors behind you! Smart Home Features: Vivint security system with smart panel, smart thermostat, floodlight camera, door camera, two backyard cameras, CO2 & smoke detectors, and glass break sensors. Just move in and enjoy everything this home has to offer! Don't miss this one-schedule your showing today! NO Post Occupancy needed Seller is related to broker
Sold for $505,000
$505,000
3400 Williamsburg St, Loveland, CO 80538
4beds
2,176sqft
Single Family Residence
Built in 2002
6,922 Square Feet Lot
$498,800 Zestimate®
$232/sqft
$2,724 Estimated rent
Home value
$498,800
$469,000 - $529,000
$2,724/mo
Zestimate® history
Owner options
List your home for rent
$2,724/mo
Rent Zestimate®
Find your next renter with Zillow Rental Manager. Plus, with online applications, you can quickly screen prospective tenants – for free.
$2,724/mo
Rent Zestimate®
Refinance and save
$3,567/mo
Est. payment
Refinancing to a lower rate could help reduce your monthly payments and save thousands over the life of the loan.
$3,567/mo
Est. payment
Explore your selling options
Work with a Zillow partner agent
Leverage their expertise and Zillow's premium Showcase listings to get your home seen by more buyers.
Get startedList with your own agent
Get your home in front of millions of buyers by listing it on Zillow.
Learn how to do itSell it yourself
Take full control of how buyers see your home on Zillow by listing For Sale by Owner (FSBO).
List your homeWhat's special
Zillow last checked:
Listing updated:
Listed by:
Marie Warren 970-667-2707,
Coldwell Banker Realty-NOCO
Bought with:
Bill West, 618925
Group Harmony
Source: IRES as distributed by MLS GRID,MLS#: 1027571
Facts & features
Interior
Bedrooms & bathrooms
- Bedrooms: 4
- Bathrooms: 3
- Full bathrooms: 1
- 3/4 bathrooms: 2
- Main level bathrooms: 2
Primary bedroom
- Description: Carpet
- Features: 3/4 Primary Bath
- Level: Main
- Area: 156 Square Feet
- Dimensions: 12 x 13
Bedroom 2
- Description: Carpet
- Level: Main
- Area: 100 Square Feet
- Dimensions: 10 x 10
Bedroom 3
- Description: Carpet
- Level: Main
- Area: 90 Square Feet
- Dimensions: 9 x 10
Bedroom 4
- Description: Carpet
- Level: Basement
- Area: 100 Square Feet
- Dimensions: 10 x 10
Dining room
- Description: Plank
- Level: Main
- Area: 91 Square Feet
- Dimensions: 7 x 13
Family room
- Description: Carpet
- Level: Basement
- Area: 320 Square Feet
- Dimensions: 16 x 20
Kitchen
- Description: Plank
- Level: Main
- Area: 117 Square Feet
- Dimensions: 9 x 13
Laundry
- Level: Basement
- Area: 36 Square Feet
- Dimensions: 6 x 6
Living room
- Description: Plank
- Level: Main
- Area: 256 Square Feet
- Dimensions: 16 x 16
Heating
- Forced Air
Appliances
- Included: Electric Range, Dishwasher, Refrigerator, Washer, Dryer, Microwave, Disposal
- Laundry: Washer/Dryer Hookup
Features
- Basement: Partially Finished
- Has fireplace: Yes
- Fireplace features: Gas
Interior area
- Total structure area: 1,088
- Total interior livable area: 2,176 sqft
- Finished area above ground: 1,088
Property
Parking
- Total spaces: 3
- Parking features: Garage Door Opener
- Attached garage spaces: 3
- Details: Attached
Features
- Levels: One
- Stories: 1
- Patio & porch: Patio
- Exterior features: Sprinkler System
- Fencing: Wood
- Has view: Yes
- View description: Hills
Lot
- Size: 6,922 Square Feet
Details
- Parcel number: R1587469
- Zoning: RES
- Special conditions: Private Owner
Construction
Type & style
- Home type: SingleFamily
- Property subtype: Single Family Residence
Materials
- Frame
- Roof: Composition
Condition
- New construction: No
- Year built: 2002
Utilities & green energy
- Sewer: Public Sewer
- Water: City
- Utilities for property: Natural Gas Available, Electricity Available
Community & HOA
Community
- Features: Playground, Park
- Security: Fire Alarm, Security System
- Subdivision: Buckhorn Village
HOA
- Has HOA: Yes
- Services included: Common Amenities
- HOA fee: $585 annually
- HOA name: Buckhorn Village Association
- HOA phone: 970-494-0609
Location
- Region: Loveland
Financial & listing details
- Price per square foot: $232/sqft
- Tax assessed value: $473,900
- Annual tax amount: $2,231
- Date on market: 3/4/2025
- Listing terms: Cash,Conventional,FHA,VA Loan
- Exclusions: Seller's Personal Property and All staging items
- Electric utility on property: Yes
Price history
| Date | Event | Price |
|---|---|---|
| 3/31/2025 | Sold | $505,000-1%$232/sqft |
Source:  IRES as distributed by MLS GRID #1027571 Report a problem IRES as distributed by MLS GRID #1027571 Report a problem | ||
| 3/8/2025 | Pending sale | $510,000$234/sqft |
Source: IRES as distributed by MLS GRID #1027571 Report a problem | ||
| 3/5/2025 | Listed for sale | $510,000+10.9%$234/sqft |
Source: IRES as distributed by MLS GRID #1027571 Report a problem | ||
| 8/27/2021 | Sold | $460,000+736.4%$211/sqft |
Source: IRES as distributed by MLS GRID #946696 Report a problem | ||
| 3/24/2021 | Listing removed | -- |
Source: Owner Report a problem | ||
| 2/12/2019 | Listing removed | $1,800$1/sqft |
Source: Owner Report a problem | ||
| 1/23/2019 | Listed for rent | $1,800$1/sqft |
Source: Owner Report a problem | ||
| 6/25/2002 | Sold | $55,000$25/sqft |
Source: Public Record Report a problem | ||
Public tax history
| Year | Property taxes | Tax assessment |
|---|---|---|
| 2025 | $2,533 +9.5% | $29,619 -9.3% |
| 2024 | $2,313 +16.8% | $32,669 -1% |
| 2023 | $1,980 -2.7% | $32,986 +32.6% |
| 2022 | $2,034 +8.2% | $24,881 -2.8% |
| 2021 | $1,880 +1.7% | $25,597 +8.3% |
| 2020 | $1,848 +7.3% | $23,645 -0.7% |
| 2019 | $1,723 | $23,811 +13.8% |
| 2018 | $1,723 | $20,931 |
| 2017 | $1,723 +16.1% | $20,931 +14.4% |
| 2016 | $1,483 +11.4% | $18,300 |
| 2015 | $1,331 +15.1% | $18,300 +19% |
| 2014 | $1,157 | $15,380 |
| 2013 | -- | $15,380 -2% |
| 2012 | -- | $15,700 |
| 2011 | -- | $15,700 -1.9% |
| 2010 | -- | $16,010 |
| 2009 | -- | $16,010 +1.8% |
| 2008 | -- | $15,730 |
| 2007 | -- | $15,730 +5.1% |
| 2006 | -- | $14,960 |
| 2005 | -- | $14,960 +12% |
| 2004 | -- | $13,360 +1435.6% |
| 2002 | -- | $870 |
| 2001 | -- | $870 |
Find assessor info on the county website
Neighborhood: 80538
Nearby homes
- $502,1004 bd3 ba2.2k sqft3384 Williamsburg St, Loveland, CO 80538Off Market

- $532,9004 bd4 ba2.6k sqft4005 Florence Dr, Loveland, CO 80538Off Market
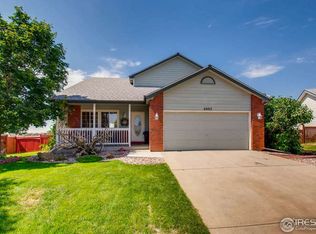
- $468,2003 bd2 ba2.8k sqft3362 Williamsburg St, Loveland, CO 80538Off Market
- $441,5003 bd1 ba1k sqft4021 Florence Dr, Loveland, CO 80538Off Market
- $433,7003 bd2 ba1.4k sqft4037 Florence Dr, Loveland, CO 80538Off Market
- $487,5003 bd2 ba1.4k sqft4032 Florence Dr, Loveland, CO 80538Off Market
- $474,3004 bd3 ba2.2k sqft3346 Williamsburg St, Loveland, CO 80538Off Market
- $500-- bd-- ba-- sqft4015 Rockvale Dr, Loveland, CO 80538Off Market
Nearby schools
GreatSchools rating
- 4/10Ponderosa Elementary SchoolGrades: PK-5Distance: 0.4 mi
- 4/10Lucile Erwin Middle SchoolGrades: 6-8Distance: 0.9 mi
- 6/10Loveland High SchoolGrades: 9-12Distance: 2.1 mi
Schools provided by the listing agent
- Elementary: Ponderosa
- Middle: Erwin, Lucile
- High: Loveland
Source: IRES as distributed by MLS GRID. This data may not be complete. We recommend contacting the local school district to confirm school assignments for this home.
Get a cash offer in 3 minutes
Find out how much your home could sell for in as little as 3 minutes with a no-obligation cash offer.
Estimated market value
$498,800
Get a cash offer in 3 minutes
Find out how much your home could sell for in as little as 3 minutes with a no-obligation cash offer.
Estimated market value
$498,800
- Colorado
- Larimer County
- Loveland
- 80538
- 3400 Williamsburg St
Nearby cities
Nearby zip codes
Other Loveland Topics
