Skip main navigation
Sold for $300,000
  • $300,000

    3400 Winter Moss Ct, Abingdon, MD 21009

    3beds
    1,660sqft
    Townhouse
    Built in 1988
    2,725 Square Feet Lot
    $302,600 Zestimate®
    $181/sqft
    $2,374 Estimated rent

    Home value

    $302,600

    $281,000 - $327,000

    $2,374/mo

    Zestimate® history
    Loading
    Loading...

    Owner options

    List your home for rent

    $2,374/mo

    Rent Zestimate®

    Find your next renter with Zillow Rental Manager. Plus, with online applications, you can quickly screen prospective tenants – for free.

    Learn more

    $2,374/mo

    Rent Zestimate®

    Refinance and save

    $1,897/mo

    Est. payment

    Refinancing to a lower rate could help reduce your monthly payments and save thousands over the life of the loan.

    See today's rates

    $1,897/mo

    Est. payment

    Explore your selling options

    Work with a Zillow partner agent

    Leverage their expertise and Zillow's premium Showcase listings to get your home seen by more buyers.

    Get started

    List with your own agent

    Get your home in front of millions of buyers by listing it on Zillow.

    Learn how to do it

    Sell it yourself

    Take full control of how buyers see your home on Zillow by listing For Sale by Owner (FSBO).

    List your home

    What's special

    Mostly finished basementEnd-of-row townhouseModern appliancesSeparate showerOversized bathroomInviting deckSoaking tub
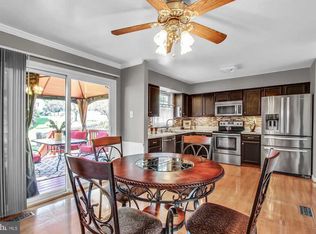
    Your Dream Home Awaits! 🏡✨ This isn't just a house; it's a lifestyle waiting for you in the heart of Box Hill South! This delightful end-of-row townhouse is the perfect blend of comfort, convenience, and modern living. With 1,660 square feet of meticulously designed space, it's ideal for anyone looking for their forever home. 💖 Inside, You'll Find... 🤩 As you step inside, you're greeted by a warm mix of cozy carpet and sleek hardwood flooring that flows seamlessly throughout. The home boasts 3 spacious bedrooms 🛌 and 1 Full and 2 Half bathrooms, busy mornings will be a thing of the past. 🚿. Get ready to relax and unwind in your oversized bathroom, complete with a separate shower 🚿 and a dreamy soaking tub 🛀. The kitchen is the heart of the home, a true culinary sanctuary! 🧑🍳 It comes fully equipped with modern appliances, including a microwave, dishwasher, and stove, making meal prep and cleanup a total breeze. 🍽 Outdoor & Community Fun! 🌳🤸 Step out onto the inviting deck, your personal oasis for morning coffee ☕ or hosting unforgettable summer barbecues with friends and family. 🍔 The versatile, mostly finished basement offers endless possibilities—a home office, a kids' playroom, or your very own home gym! 🏋 You can also enjoy peace of mind with these recent upgrades: Roof replaced in 2022 🛡 New water heater in 2023 🔥 This home is part of a vibrant community that includes a community center, a party room, and playgrounds for endless fun. 🎉 This charming townhouse is more than just a place to live; it's a place to create cherished memories. Don't miss the chance to make it your own! 🔑💖

    Zillow last checked:

    Listing updated:

    Listed by:

    Dale Hunter, Jr. 443-829-5828,

    Bayside Realty

    Bought with:

    Unrepresented Buyer

    Unrepresented Buyer Office

    Source: Bright MLS,MLS#: MDHR2046892MLS Logo

    Facts & features

    Interior

    Bedrooms & bathrooms
    • Bedrooms: 3
    • Bathrooms: 3
    • Full bathrooms: 1
    • 1/2 bathrooms: 2
    • Main level bathrooms: 1
    Bedroom 1
    • Level: Upper
    Bedroom 2
    • Level: Upper
    Bedroom 3
    • Level: Upper
    Bathroom 1
    • Level: Upper
    Dining room
    • Level: Main
    Half bath
    • Level: Lower
    Half bath
    • Level: Main
    Kitchen
    • Level: Main
    Laundry
    • Level: Lower
    Living room
    • Level: Main
    Recreation room
    • Level: Lower
    Heating
    • Heat Pump, Electric
    Cooling
    • Central Air, Electric
    Appliances
    • Included: Microwave, Dishwasher, Disposal, Exhaust Fan, Refrigerator, Cooktop, Electric Water Heater
    • Laundry: Lower Level, Laundry Room
    Features
    • Dry Wall
    • Flooring: Carpet, Hardwood
    • Basement: Partially Finished,Full
    • Has fireplace: No
    Interior area
    • Total structure area: 1,840
    • Total interior livable area: 1,660 sqft
    • Finished area above ground: 1,240
    • Finished area below ground: 420

    Property

    Parking
    • Parking features: On Street
    • Has uncovered spaces: Yes
    Accessibility
    • Accessibility features: None
    Features
    • Levels: Three
    • Stories: 3
    • Patio & porch: Deck
    • Pool features: None
    Lot
    • Size: 2,725 sqft
    Details
    • Additional structures: Above Grade, Below Grade
    • Parcel number: 1301188380
    • Zoning: R4
    • Special conditions: Standard

    Construction

    Type & style
    • Home type: Townhouse
    • Architectural style: Colonial
    • Property subtype: Townhouse
    Materials
    • Vinyl Siding
    • Foundation: Block
    Condition
    • New construction: No
    • Year built: 1988

    Utilities & green energy

    • Sewer: Public Sewer
    • Water: Public

    Community & neighborhood

    Location
    • Region: Abingdon
    • Subdivision: Box Hill South

    HOA & financial

    HOA
    • Has HOA: Yes
    • HOA fee: $85 monthly
    • Amenities included: Community Center, Party Room, Tot Lots/Playground
    • Services included: Common Area Maintenance, Trash, Snow Removal
    • Association name: BOX HILL SOUTH COMMUNITY HOA

    Other

    Other facts
    • Listing agreement: Exclusive Right To Sell
    • Ownership: Fee Simple

    Price history

    DateEventPrice
    11/23/2025Sold$300,000$181/sqft
    Source: Bright MLS #MDHR2046892 Report a problem
    10/24/2025Contingent$300,000$181/sqft
    Source: Bright MLS #MDHR2046892 Report a problem
    9/26/2025Listed for sale$300,000+5.6%$181/sqft
    Source: Bright MLS #MDHR2046892 Report a problem
    6/30/2023Sold$284,000+1.5%$171/sqft
    Source: Bright MLS #MDHR2020564 Report a problem
    6/27/2023Pending sale$279,900$169/sqft
    Source: Bright MLS #MDHR2020564 Report a problem
    6/5/2023Contingent$279,900$169/sqft
    Source: Bright MLS #MDHR2020564 Report a problem
    6/4/2023Price change$279,900-0.7%$169/sqft
    Source: Bright MLS #MDHR2020564 Report a problem
    5/31/2023Price change$282,000-1%$170/sqft
    Source: Bright MLS #MDHR2020564 Report a problem
    5/28/2023Price change$284,900-0.3%$172/sqft
    Source: Bright MLS #MDHR2020564 Report a problem
    5/23/2023Price change$285,900-1.4%$172/sqft
    Source: Bright MLS #MDHR2020564 Report a problem
    4/18/2023Pending sale$290,000$175/sqft
    Source: Bright MLS #MDHR2020564 Report a problem
    4/15/2023Contingent$290,000$175/sqft
    Source: Bright MLS #MDHR2020564 Report a problem
    4/10/2023Listed for sale$290,000$175/sqft
    Source: Bright MLS #MDHR2020564 Report a problem
    4/3/2023Listing removed$290,000+20.1%$175/sqft
    Source: Bright MLS #MDHR2020564 Report a problem
    6/22/2021Sold$241,395+5%$145/sqft
    Source: Public Record Report a problem
    4/6/2021Pending sale$229,900$138/sqft
    Source: Bright MLS #MDHR258174 Report a problem
    4/1/2021Listed for sale$229,900+21.1%$138/sqft
    Source: Bright MLS #MDHR258174 Report a problem
    11/14/2016Listing removed$189,900$114/sqft
    Source: High Power Realty LLC. #HR9763323 Report a problem
    10/20/2016Price change$189,900-2.6%$114/sqft
    Source: High Power Realty LLC. #HR9763323 Report a problem
    9/12/2016Listed for sale$194,900+8.3%$117/sqft
    Source: High Power Realty LLC. #HR9763323 Report a problem
    9/9/2013Sold$180,000+50.1%$108/sqft
    Source: Public Record Report a problem
    3/5/2003Sold$119,900$72/sqft
    Source: Public Record Report a problem

    Public tax history

    YearProperty taxesTax assessment
    2025$2,601 +13.2%$238,633 +13.2%
    2024$2,298 +15.2%$210,867 +15.2%
    2023$1,996 +2.7%$183,100
    2022$1,944 -1.7%$183,100 +5.5%
    2021$1,978 +1.5%$173,633 +2.8%
    2020$1,949 +1%$168,900
    2019$1,930 +1%$168,900 +2%
    2018$1,911 +1%$165,567 +1%
    2017$1,891 $163,900 +1.7%
    2016-- $161,133 +1.7%
    2015-- $158,367 +1.8%
    2014$1,961 $155,600
    2013-- $155,600
    2012-- $155,600 -13.4%
    2011-- $179,600 +2.5%
    2010-- $175,282 +2.5%
    2009-- $170,946 +2.6%
    2008-- $166,610 +14.5%
    2007-- $145,520 +16.9%
    2006-- $124,430 +20.4%
    2005-- $103,340 +4.9%
    2004-- $98,552 +5.1%
    2003-- $93,766 +5.4%
    2002-- $88,980 +0.2%
    2001-- $88,846

    Find assessor info on the county website

    Neighborhood: 21009

    Nearby schools

    GreatSchools rating
    Schools provided by the listing agent
    • Elementary: Abingdon
    • Middle: Edgewood
    • High: Edgewood
    • District: Harford County Public Schools

    Source: Bright MLS. This data may not be complete. We recommend contacting the local school district to confirm school assignments for this home.

    Get a cash offer in 3 minutes
    Find out how much your home could sell for in as little as 3 minutes with a no-obligation cash offer.
    Estimated market value
    $302,600
    Get a cash offer in 3 minutes
    Find out how much your home could sell for in as little as 3 minutes with a no-obligation cash offer.
    Estimated market value
    $302,600