Nestled in the serene landscape of Hunting Valley, this exceptional property spans just over 5 acres and boasts striking architectural design that seamlessly blends natural elements like natural cedar and dry stack stone. The residence features soaring ceilings and walls of windows that frame breathtaking views of the rear pond, creating an ambiance of tranquility and connection to nature.
The open and expansive floor plan is perfect for both everyday living and entertainment, highlighted by a first-floor primary suite offering his and her dressing rooms, a sitting room and direct access from the bath to a private stone terrace. Step outside from the bedroom to discover multiple outdoor spaces connecting to a large deck and stone terrace with an outdoor fireplace – a true haven for relaxation and outdoor gatherings. A chef’s dream kitchen awaits with a center island and informal dining area that opens to a delightful, screened porch, ideal for enjoying meals surrounded by the beauty of the outdoors. For those seeking additional charm and versatility, a short stroll down a path leads to an authentic log cabin featuring hand-hewn beams and a wraparound porch. Inside, the cabin exudes authentic character with a great room adorned by a sone fireplace, a galley kitchen, and a comfortable bedroom with an accompanying bath – an idyllic retreat for guests or a perfect getaway space.
This one-of-a-kind property harmoniously blends modern design sensibilities with the rust charm of a Frank Lloyd Wright -inspired aesthetic, offering a rare opportunity to experience sophisticated country living at its finest.
Closed
$1,900,000
34000 Fairmount Blvd, Hunting Valley, OH 44022
4beds
7,800sqft
Single Family Residence
Built in 2006
5.3 Acres Lot
$2,101,400 Zestimate®
$244/sqft
$-- Estimated rent
Home value
$2,101,400
$1.85M - $2.40M
Not available
Zestimate® history
Owner options
List your home for rent
Find your next renter with Zillow Rental Manager. Plus, with online applications, you can quickly screen prospective tenants – for free.
Refinance and save
$11,073/mo
Est. payment
Refinancing to a lower rate could help reduce your monthly payments and save thousands over the life of the loan.
$11,073/mo
Est. payment
Explore your selling options
Work with a Zillow partner agent
Leverage their expertise and Zillow's premium Showcase listings to get your home seen by more buyers.
Get startedList with your own agent
Get your home in front of millions of buyers by listing it on Zillow.
Learn how to do itSell it yourself
Take full control of how buyers see your home on Zillow by listing For Sale by Owner (FSBO).
List your homeWhat's special
Outdoor fireplaceWraparound porchScreened porchLarge deckFirst-floor primary suiteSoaring ceilingsPrivate stone terrace
Zillow last checked:
Listing updated:
Listed by:
Cici Riley 216-410-3114 ciciriley@howardhanna.com,
Howard Hanna
Bought with:
Cici Riley, 319312
Howard Hanna
Source: MLS Now,MLS#: 5048586Originating MLS: Akron Cleveland Association of REALTORS
Facts & features
Interior
Bedrooms & bathrooms
- Bedrooms: 4
- Bathrooms: 4
- Full bathrooms: 3
- 1/2 bathrooms: 1
- Main level bathrooms: 2
- Main level bedrooms: 1
Primary bedroom
- Description: Flooring: Carpet
- Features: Fireplace
- Level: First
- Dimensions: 20 x 15
Bedroom
- Description: Bedroom Suite,Flooring: Carpet
- Features: Walk-In Closet(s)
- Level: Lower
- Dimensions: 19 x 13
Bedroom
- Description: Bedroom Suite,Flooring: Carpet
- Features: Walk-In Closet(s)
- Level: Lower
- Dimensions: 19 x 13
Primary bathroom
- Description: Flooring: Stone
- Features: Chandelier, Soaking Tub, Smart Thermostat, Walk-In Closet(s)
- Level: First
- Dimensions: 20 x 14
Dining room
- Description: Flooring: Hardwood,Wood
- Features: Beamed Ceilings, Chandelier
- Level: First
- Dimensions: 15 x 13
Entry foyer
- Description: Flooring: Stone,Wood
- Features: Vaulted Ceiling(s)
- Level: First
- Dimensions: 20 x 14
Kitchen
- Description: Flooring: Wood
- Level: First
- Dimensions: 20 x 15
Laundry
- Description: Flooring: Ceramic Tile
- Features: Built-in Features
- Level: First
- Dimensions: 12 x 9
Library
- Description: Flooring: Wood
- Features: Fireplace
- Level: First
- Dimensions: 18 x 15
Living room
- Description: Flooring: Hardwood,Wood
- Features: Beamed Ceilings, Fireplace, High Ceilings, Vaulted Ceiling(s), Bar
- Level: First
- Dimensions: 34 x 31
Mud room
- Description: Flooring: Wood
- Features: Built-in Features
- Level: First
- Dimensions: 13 x 8
Other
- Description: Primary Suite Walk-in Closet (one of two),Flooring: Carpet
- Features: Built-in Features, Fireplace
- Level: First
- Dimensions: 20 x 15
Other
- Description: Breakfast Room,Flooring: Wood
- Level: First
- Dimensions: 15 x 11
Pantry
- Description: Flooring: Wood
- Features: Built-in Features
- Level: First
- Dimensions: 9 x 9
Recreation
- Description: Flooring: Carpet
- Level: Lower
- Dimensions: 30 x 14
Heating
- Forced Air
Cooling
- Central Air
Features
- Basement: Crawl Space,Full,Finished,Unfinished,Walk-Out Access
- Number of fireplaces: 4
Interior area
- Total structure area: 7,800
- Total interior livable area: 7,800 sqft
- Finished area above ground: 7,800
Property
Parking
- Parking features: Attached, Garage
- Attached garage spaces: 3
Features
- Levels: Two
- Stories: 2
Lot
- Size: 5.3 Acres
Details
- Parcel number: 88114003
Construction
Type & style
- Home type: SingleFamily
- Architectural style: Contemporary
- Property subtype: Single Family Residence
Materials
- Cedar, Stone
- Roof: Asphalt,Fiberglass
Condition
- Year built: 2006
Utilities & green energy
- Sewer: Septic Tank
- Water: Public
Community & HOA
Community
- Subdivision: Orange 01
HOA
- Has HOA: No
Location
- Region: Hunting Valley
Financial & listing details
- Price per square foot: $244/sqft
- Tax assessed value: $1,836,100
- Annual tax amount: $40,489
- Date on market: 4/19/2025
- Cumulative days on market: 359 days
- Listing agreement: Exclusive Right To Sell
Price history
| Date | Event | Price |
|---|---|---|
| 11/24/2025 | Sold | $1,900,000-9.5%$244/sqft |
Source: Public Record Report a problem | ||
| 9/23/2025 | Contingent | $2,100,000$269/sqft |
Source: MLS Now #5048586 Report a problem | ||
| 9/17/2025 | Price change | $2,100,000-12.5%$269/sqft |
Source: MLS Now #5048586 Report a problem | ||
| 7/17/2025 | Price change | $2,400,000-7.7%$308/sqft |
Source: MLS Now #5048586 Report a problem | ||
| 4/19/2025 | Listed for sale | $2,600,000-10.2%$333/sqft |
Source: MLS Now #5048586 Report a problem | ||
| 10/11/2024 | Listing removed | $2,895,000$371/sqft |
Source: MLS Now #5048586 Report a problem | ||
| 7/23/2024 | Listed for sale | $2,895,000+261.9%$371/sqft |
Source: MLS Now #5048586 Report a problem | ||
| 5/12/2004 | Sold | $800,000$103/sqft |
Source: Public Record Report a problem | ||
Public tax history
| Year | Property taxes | Tax assessment |
|---|---|---|
| 2025 | $39,128 -0.1% | $642,640 |
| 2024 | $39,181 -3.2% | $642,640 +14% |
| 2023 | $40,489 -0.4% | $563,680 |
| 2022 | $40,644 +0.9% | $563,680 |
| 2021 | $40,277 -6.2% | $563,680 |
| 2020 | $42,930 +0.6% | $563,680 |
| 2019 | $42,693 +15.5% | $563,680 |
| 2018 | $36,966 +38.7% | $563,680 +44.6% |
| 2017 | $26,645 +5.3% | $389,760 |
| 2016 | $25,302 | $389,760 |
| 2015 | $25,302 -0.9% | $389,760 +2% |
| 2014 | $25,538 +1.7% | $382,140 |
| 2013 | $25,103 +3.3% | $382,140 |
| 2012 | $24,307 +1.4% | $382,140 +1% |
| 2011 | $23,964 +976% | $378,460 |
| 2010 | $2,227 -89.9% | $378,460 |
| 2009 | $22,067 +3.8% | $378,460 |
| 2008 | $21,268 +2.6% | $378,460 |
| 2007 | $20,739 +147.9% | $378,460 +155% |
| 2006 | $8,366 -38.6% | $148,440 -36% |
| 2005 | $13,616 +1.9% | $231,810 |
| 2004 | $13,365 +10.4% | $231,810 |
| 2003 | $12,108 +2.2% | $231,810 +4.5% |
| 2002 | $11,845 -48.6% | $221,830 |
| 2001 | $23,026 | $221,830 |
| 2000 | $23,026 | $221,830 |
Find assessor info on the county website
Neighborhood: 44022
Nearby homes
- $1,151,0004 bd2 ba3.6k sqft35200 Fairmount Blvd, Hunting Valley, OH 44022Off Market
- $2,619,1004 bd3 ba3.3k sqft33900 Fairmount Blvd, Hunting Valley, OH 44022Off Market
- $2,788,0005 bd4 ba7.5k sqft34115 Fairmount Blvd, Hunting Valley, OH 44022Off Market
- $828,5005 bd7 ba5.8k sqft35550 Fairmount Blvd, CHAGRIN FALLS, OH 44022Off Market
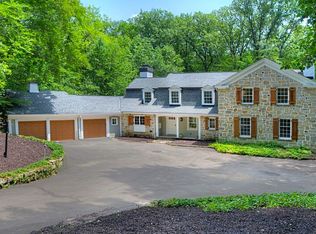
- $1,795,1006 bd6 ba4.7k sqft35550 Fairmount Blvd, Chagrin Falls, OH 44022Off Market
- $2,576,8004 bd4 ba6.6k sqft2675 Som Center Rd, Hunting Valley, OH 44022Off Market
- $358,200-- bd-- ba-- sqft2675 Som Center Rd, Hunting Valley, OH 44022Off Market
- $2,054,0004 bd2 ba4.3k sqft33850 Fairmount Blvd, Hunting Valley, OH 44022Off Market
Nearby schools
GreatSchools rating
- 10/10Moreland Hills Elementary SchoolGrades: K-5Distance: 2.5 mi
- 9/10Ballard Brady Middle SchoolGrades: 6-8Distance: 2.5 mi
- 9/10Orange High SchoolGrades: 9-12Distance: 2.5 mi
Schools provided by the listing agent
- District: Orange CSD - 1823
Source: MLS Now. This data may not be complete. We recommend contacting the local school district to confirm school assignments for this home.
Get a cash offer in 3 minutes
Find out how much your home could sell for in as little as 3 minutes with a no-obligation cash offer.
Estimated market value
$2,101,400
Get a cash offer in 3 minutes
Find out how much your home could sell for in as little as 3 minutes with a no-obligation cash offer.
Estimated market value
$2,101,400
- Ohio
- Cuyahoga County
- Hunting Valley
- 44022
- 34000 Fairmount Blvd
