Skip main navigation
Sold
  • $850,000

    34000 SE Colorado Rd, Sandy, OR 97055

    3beds
    2,551sqft
    Residential, Single Family Residence
    Built in 1971
    5.48 Acres Lot
    $850,000 Zestimate®
    $333/sqft
    $3,273 Estimated rent

    Home value

    $850,000

    $808,000 - $893,000

    $3,273/mo

    Zestimate® history
    Loading
    Loading...

    Owner options

    List your home for rent

    $3,273/mo

    Rent Zestimate®

    Find your next renter with Zillow Rental Manager. Plus, with online applications, you can quickly screen prospective tenants – for free.

    Learn more

    $3,273/mo

    Rent Zestimate®

    Refinance and save

    $5,222/mo

    Est. payment

    Refinancing to a lower rate could help reduce your monthly payments and save thousands over the life of the loan.

    See today's rates

    $5,222/mo

    Est. payment

    Explore your selling options

    Work with a Zillow partner agent

    Leverage their expertise and Zillow's premium Showcase listings to get your home seen by more buyers.

    Get started

    List with your own agent

    Get your home in front of millions of buyers by listing it on Zillow.

    Learn how to do it

    Sell it yourself

    Take full control of how buyers see your home on Zillow by listing For Sale by Owner (FSBO).

    List your home

    What's special

    Rv padDining roomExpansive groundsHardwood flooringCozy woodstove centrally locatedPoultry coop

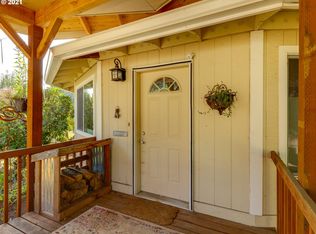
    Located in Sandy's desirable countryside, this charming, gated 3 bedroom + full basement, 2 bathroom home with barn, shop, coop and RV pad offers 2,551 square feet of comfortable living space sitting on 5.48 acres. Once you enter the home you will discover well-appointed living areas with hardwood flooring that flow naturally from room to room. The upgraded kitchen with eat at bar and granite counters flows to the dining room and slider to the back deck with hot tub. The living room has a cozy woodstove centrally located between the primary and secondary bedrooms with French doors to a covered porch. The primary bedroom offers a restful sanctuary with walk in closet and private bathroom, while two additional bedrooms provide flexibility for family, guests, or home offices as well as an additional full bathroom to ensure convenience for daily living. The large laundry/mud room smartly offers passage to the exterior for those muddy days in the pasture. The “mostly” finished basement adds valuable living space; perfect for a media room, gym, home office, canning, play room or guest area. The real magic happens outside, where expansive grounds offer endless possibilities for livestock, recreation, and gardening. The 5-stall 60x36 barn with tack room and flex space has room for 3 more stalls if desired. In addition, you will find a 36x 24 shop with loft and 49x39 RV Carport with pad AND a poultry coop. the cross fencing allows for various animals to be kept safely and separately. Updated electrical, plumbing, central air and newer metal roof, siding, septic and exterior paint. Located in Sandy's welcoming community, you'll find local trails, parks, rivers, and creeks for outdoor recreation and convenient access to grocery shopping and schools. This property represents more than just a house – it's a lifestyle opportunity where indoor comfort meets outdoor potential.

    Zillow last checked:

    Listing updated:

    Listed by:

    Monique Farinha 949-355-2688,

    Premiere Property Group LLC

    Bought with:

    Carol Froeber, 970200228

    Miner's & Assoc. Real Estate

    Source: RMLS (OR),MLS#: 672986284MLS Logo

    Facts & features

    Interior

    Bedrooms & bathrooms
    • Bedrooms: 3
    • Bathrooms: 2
    • Full bathrooms: 2
    • Main level bathrooms: 2
    Rooms
    • Room types: Entry, Laundry, Bonus Room, Bedroom 2, Bedroom 3, Dining Room, Family Room, Kitchen, Living Room, Primary Bedroom
    Primary bedroom
    • Features: Ceiling Fan, Engineered Hardwood, Suite, Walkin Closet
    • Level: Main
    • Area: 195
    • Dimensions: 15 x 13
    Bedroom 2
    • Features: Double Closet, Engineered Hardwood
    • Level: Main
    • Area: 168
    • Dimensions: 14 x 12
    Bedroom 3
    • Features: Engineered Hardwood
    • Level: Main
    • Area: 168
    • Dimensions: 14 x 12
    Dining room
    • Features: Deck, Sliding Doors, Engineered Hardwood
    • Level: Main
    • Area: 340
    • Dimensions: 20 x 17
    Kitchen
    • Features: Dishwasher, Disposal, Eat Bar, Microwave, Granite, Tile Floor
    • Level: Main
    • Area: 182
    • Width: 13
    Living room
    • Features: Ceiling Fan, Sliding Doors, Engineered Hardwood, Wood Stove
    • Level: Main
    • Area: 380
    • Dimensions: 20 x 19
    Heating
    • Forced Air
    Cooling
    • Central Air
    Appliances
    • Included: Dishwasher, Disposal, Free-Standing Range, Free-Standing Refrigerator, Microwave, Electric Water Heater
    • Laundry: Laundry Room
    Features
    • Granite, Double Closet, Eat Bar, Ceiling Fan(s), Suite, Walk-In Closet(s), Storage, Loft, Tile
    • Flooring: Engineered Hardwood, Tile, Hardwood, Concrete, Dirt
    • Doors: Sliding Doors
    • Windows: Double Pane Windows
    • Basement: Partially Finished
    • Number of fireplaces: 1
    • Fireplace features: Stove, Wood Burning, Wood Burning Stove
    Interior area
    • Total structure area: 2,551
    • Total interior livable area: 2,551 sqft

    Property

    Parking
    • Parking features: Carport, RV Access/Parking, RV Boat Storage
    • Has carport: Yes
    Accessibility
    • Accessibility features: Ground Level, Main Floor Bedroom Bath, Minimal Steps, One Level, Parking, Pathway, Utility Room On Main, Accessibility
    Features
    • Levels: One
    • Stories: 1
    • Patio & porch: Deck, Patio, Porch
    • Exterior features: Dog Run, Fire Pit, RV Hookup, Yard, Exterior Entry
    • Fencing: Fenced
    • Has view: Yes
    • View description: Trees/Woods
    Lot
    • Size: 5.48 Acres
    • Features: Gated, Level, Trees, Acres 5 to 7
    Details
    • Additional structures: Barn, RVHookup, RVBoatStorage, BarnWorkshop, HayStorage, Storage
    • Parcel number: 00671767
    • Zoning: RRFF5

    Construction

    Type & style
    • Home type: SingleFamily
    • Architectural style: Ranch
    • Property subtype: Residential, Single Family Residence
    Materials
    • Wood Frame, Wood Siding, Cement Siding, Lap Siding
    • Foundation: Concrete Perimeter
    • Roof: Metal
    Condition
    • Resale
    • New construction: No
    • Year built: 1971

    Utilities & green energy

    • Sewer: Septic Tank
    • Water: Well

    Community & HOA

    HOA
    • Has HOA: No
    Location
    • Region: Sandy

    Financial & listing details

    • Price per square foot: $333/sqft
    • Tax assessed value: $987,299
    • Annual tax amount: $6,375
    • Date on market: 10/1/2025
    • Cumulative days on market: 251 days
    • Listing terms: Cash,Conventional,FHA,VA Loan
    • Road surface type: Dirt, Paved

    Price history

    DateEventPrice
    6/30/2026Sold$850,000-2.9%$333/sqft
    Source: RMLS (OR) #672986284 Report a problem
    6/10/2026Pending sale$875,000$343/sqft
    Source: RMLS (OR) #672986284 Report a problem
    5/30/2026Price change$875,000-2.7%$343/sqft
    Source: RMLS (OR) #672986284 Report a problem
    5/17/2026Price change$899,000-2.8%$352/sqft
    Source: RMLS (OR) #672986284 Report a problem
    4/1/2026Listed for sale$925,000-2.6%$363/sqft
    Source: RMLS (OR) #672986284 Report a problem
    4/18/2022Sold$950,000+11.9%$372/sqft
    Source: RMLS (OR) #22365241 Report a problem
    3/22/2022Pending sale$849,000$333/sqft
    Source: RMLS (OR) #22365241 Report a problem
    3/18/2022Listed for sale$849,000+88.7%$333/sqft
    Source: RMLS (OR) #22365241 Report a problem
    12/10/2015Sold$450,000-2%$176/sqft
    Source: RMLS (OR) #15624754 Report a problem
    10/4/2015Pending sale$459,000$180/sqft
    Source: John L Scott Real Estate #15624754 Report a problem
    9/13/2015Listed for sale$459,000+2%$180/sqft
    Source: Vflyer Homes #15624754 Report a problem
    5/1/2015Listing removed$449,900$176/sqft
    Source: JMA Properties LLC #14102445 Report a problem
    1/24/2015Listed for sale$449,900$176/sqft
    Source: JMA Properties LLC #14102445 Report a problem
    1/5/2015Pending sale$449,900+50%$176/sqft
    Source: JMA Properties LLC #14102445 Report a problem
    9/30/2011Sold$300,000+113.2%$118/sqft
    Source: Public Record Report a problem
    2/21/2001Sold$140,700$55/sqft
    Source: Public Record Report a problem

    Public tax history

    YearProperty taxesTax assessment
    2025$6,376 +4.9%$465,305 +3%
    2024$6,077 +2.6%$451,753 +3%
    2023$5,924 +2.7%$438,596 +3%
    2022$5,768 +3.7%$425,822 +3%
    2021$5,563 +2.7%$413,420 +3%
    2020$5,417 +0.4%$401,379 +3%
    2019$5,395 +15.1%$389,689 +15.4%
    2018$4,686 $337,604 +3%
    2017$4,686 +6%$327,771 +3%
    2016$4,419 $318,224 +3%
    2015$4,419 +2.9%$308,955 +3%
    2014$4,296 +5.4%$299,956 +3%
    2013$4,076 +1.9%$291,219 +3%
    2012$3,998 +3.2%$282,737 +3%
    2011$3,874 +2.9%$274,502 +3%
    2010$3,765 +2.8%$266,507 +3%
    2009$3,663 +27%$258,745 +3%
    2008$2,885 +1.3%$251,209 +3%
    2007$2,848 +5.1%$243,892 +3%
    2006$2,710 +2.5%$236,788 +3%
    2005$2,645 +0.9%$229,891 +3%
    2004$2,621 +2.7%$223,195 +3%
    2003$2,551 +8.4%$216,694 +3%
    2002$2,354 +2.5%$210,383 +3%
    2001$2,296 +4.8%$204,255 +3%
    2000$2,190 $198,306
    Find assessor info on the county website

    Neighborhood: 97055

    Nearby schools

    GreatSchools rating
    Schools provided by the listing agent
    • Elementary: Naas
    • Middle: Boring
    • High: Sandy

    Source: RMLS (OR). This data may not be complete. We recommend contacting the local school district to confirm school assignments for this home.

    Get a cash offer in 3 minutes
    Find out how much your home could sell for in as little as 3 minutes with a no-obligation cash offer.
    Estimated market value
    $850,000
    Get a cash offer in 3 minutes
    Find out how much your home could sell for in as little as 3 minutes with a no-obligation cash offer.
    Estimated market value
    $850,000