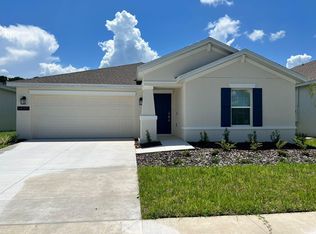
Modern Home with Attached Apartment – Perfect for Multi-Generational Living! Experience the perfect blend of comfort and functionality in this newer home, designed to accommodate multi-generational families. With scenic views of the park from the front porch and serene vistas of the neighboring horse farm from the back, this property offers ample open space for everyone to enjoy. Main Home Highlights: • Spacious 3BR/2BA + Office • Gourmet kitchen with oversized quartz island and high-end KitchenAid appliances • Relaxing screened-in porches with ceiling fans and elegant French-style screen doors • Titanium Electrolux Luxcare front-load washer and dryer • Energy-efficient features including a gas water heater, Ring Doorbell with solar-charging cameras, and Nest Thermostat • Stylish details like specialty lighting, upgraded blinds, and decorative stone accents Attached Apartment Features: • Separate entrance for privacy • 1BR/1BA with living room, kitchenette, full bathroom, and closet • Ideal for in-laws, college-aged family, or as a rental for extra income This NextGen Freedom floorplan is thoughtfully designed for extended families, offering the perfect balance of shared and private spaces. Located near shopping, dining, parks, and essential services, this home is just a short drive from Lake Square Mall, Venetian Gardens Park, UF Health Leesburg Hospital, and more. Enjoy easy access to Mt. Dora, The Villages, Lake Harris, Lake Griffin, and the Orlando attractions, as well as Florida’s beautiful beaches. Whether you’re looking to accommodate loved ones or generate rental income, this home offers a unique opportunity for multi-generational living in a convenient, scenic location.
Sold for $374,000
$374,000
34004 SKY BLOSSOM CIRCLE, LEESBURG, FL 34788
4beds
2,109sqft
Single Family Residence
Built in 2023
5,993 Square Feet Lot
$371,000 Zestimate®
$177/sqft
$2,489 Estimated rent
Home value
$371,000
$341,000 - $404,000
$2,489/mo
Zestimate® history
Owner options
List your home for rent
$2,489/mo
Rent Zestimate®
Find your next renter with Zillow Rental Manager. Plus, with online applications, you can quickly screen prospective tenants – for free.
$2,489/mo
Rent Zestimate®
Refinance and save
$2,616/mo
Est. payment
Refinancing to a lower rate could help reduce your monthly payments and save thousands over the life of the loan.
$2,616/mo
Est. payment
Explore your selling options
Work with a Zillow partner agent
Leverage their expertise and Zillow's premium Showcase listings to get your home seen by more buyers.
Get startedList with your own agent
Get your home in front of millions of buyers by listing it on Zillow.
Learn how to do itSell it yourself
Take full control of how buyers see your home on Zillow by listing For Sale by Owner (FSBO).
List your homeWhat's special
Screened-in porchesOpen spaceCeiling fansUpgraded blindsGourmet kitchenDecorative stone accentsFrench-style screen doors
Zillow last checked:
Listing updated:
Listed by:
Sean Dunn 352-516-4112,
DUNN REALTY 352-343-0149
Bought with:
Anyssia Singh, 3365921
DENIZ REALTY PARTNERS LLC
Source: Stellar MLS,MLS#: G5095739 Originating MLS: Lake and Sumter
Originating MLS: Lake and Sumter
Facts & features
Interior
Bedrooms & bathrooms
- Bedrooms: 4
- Bathrooms: 3
- Full bathrooms: 3
Rooms
- Room types: Den/Library/Office
Primary bedroom
- Features: En Suite Bathroom, Walk-In Closet(s)
- Level: First
- Area: 216 Square Feet
- Dimensions: 18x12
Primary bathroom
- Features: Dual Sinks
- Level: First
- Area: 72 Square Feet
- Dimensions: 12x6
Kitchen
- Features: Pantry, Exhaust Fan, Kitchen Island, Stone Counters
- Level: First
- Area: 210 Square Feet
- Dimensions: 15x14
Living room
- Level: First
- Area: 406 Square Feet
- Dimensions: 29x14
Office
- Features: Other
- Level: First
- Area: 108 Square Feet
- Dimensions: 12x9
Heating
- Central
Cooling
- Central Air
Appliances
- Included: Dishwasher, Disposal, Dryer, Gas Water Heater, Microwave, Range, Refrigerator, Washer
- Laundry: Laundry Room
Features
- Ceiling Fan(s), High Ceilings, Living Room/Dining Room Combo, Open Floorplan, Other, Primary Bedroom Main Floor, Split Bedroom, Stone Counters, Thermostat, Walk-In Closet(s), In-Law Floorplan
- Flooring: Carpet, Tile
- Windows: Double Pane Windows, Low Emissivity Windows, Window Treatments
- Has fireplace: No
Interior area
- Total structure area: 2,820
- Total interior livable area: 2,109 sqft
Property
Parking
- Total spaces: 2
- Parking features: Driveway, Garage Door Opener
- Attached garage spaces: 2
- Has uncovered spaces: Yes
- Details: Garage Dimensions: 19x19
Features
- Levels: One
- Stories: 1
- Patio & porch: Covered, Front Porch, Rear Porch, Screened
- Exterior features: Irrigation System, Lighting, Sidewalk
- Has view: Yes
- View description: Trees/Woods
Lot
- Size: 5,993 Square Feet
- Features: City Lot, Landscaped, Level, Sidewalk
- Residential vegetation: Trees/Landscaped
Details
- Parcel number: 101925020000021200
- Special conditions: None
Construction
Type & style
- Home type: SingleFamily
- Architectural style: Traditional
- Property subtype: Single Family Residence
Materials
- Concrete, Stone, Stucco
- Foundation: Slab
- Roof: Shingle
Condition
- New construction: No
- Year built: 2023
Details
- Builder model: Freedom
- Builder name: Lennar
Utilities & green energy
- Sewer: Public Sewer
- Water: Public
- Utilities for property: Cable Connected, Electricity Connected, Natural Gas Connected, Phone Available, Public, Sprinkler Recycled, Street Lights, Underground Utilities, Water Connected
Community & HOA
Community
- Features: Association Recreation - Owned, Community Mailbox, Deed Restrictions, Park, Playground, Sidewalks
- Security: Smoke Detector(s)
- Pet fee: $0 monthly
- Subdivision: LIBERTY PRESERVE
HOA
- Has HOA: Yes
- Amenities included: Park, Playground
- Services included: Common Area Taxes, Recreational Facilities
- HOA fee: $95 monthly
- HOA name: Artemis Lifestyles
- HOA phone: 407-705-2190
Location
- Region: Leesburg
Financial & listing details
- Price per square foot: $177/sqft
- Tax assessed value: $327,811
- Annual tax amount: $3,941
- Date on market: 4/14/2025
- Cumulative days on market: 117 days
- Listing terms: Cash,Conventional,FHA,VA Loan
- Ownership: Fee Simple
- Total actual rent: 0
- Electric utility on property: Yes
- Road surface type: Paved, Asphalt
Price history
| Date | Event | Price |
|---|---|---|
| 7/25/2025 | Sold | $374,000-0.2%$177/sqft |
Source:  Stellar MLS #G5095739 Report a problem Stellar MLS #G5095739 Report a problem | ||
| 6/11/2025 | Pending sale | $374,900$178/sqft |
Source: Stellar MLS #G5095739 Report a problem | ||
| 6/11/2025 | Price change | $374,900+1.4%$178/sqft |
Source: Stellar MLS #G5095739 Report a problem | ||
| 6/3/2025 | Price change | $369,900-6.4%$175/sqft |
Source: Stellar MLS #G5095739 Report a problem | ||
| 5/2/2025 | Price change | $395,000-1.2%$187/sqft |
Source: Stellar MLS #G5095739 Report a problem | ||
| 4/14/2025 | Listed for sale | $399,900$190/sqft |
Source: Stellar MLS #G5095739 Report a problem | ||
| 3/5/2025 | Listing removed | $399,900$190/sqft |
Source: Stellar MLS #G5089938 Report a problem | ||
| 2/24/2025 | Price change | $399,900-1.3%$190/sqft |
Source: Stellar MLS #G5089938 Report a problem | ||
| 2/13/2025 | Price change | $405,000-2.4%$192/sqft |
Source: Stellar MLS #G5089938 Report a problem | ||
| 1/4/2025 | Listed for sale | $415,000+1.2%$197/sqft |
Source: Stellar MLS #G5089938 Report a problem | ||
| 11/19/2024 | Sold | $410,000$194/sqft |
Source: Stellar MLS #S5110581 Report a problem | ||
| 10/19/2024 | Pending sale | $410,000$194/sqft |
Source: Stellar MLS #S5110581 Report a problem | ||
| 8/17/2024 | Listed for sale | $410,000+14.1%$194/sqft |
Source: Stellar MLS #S5110581 Report a problem | ||
| 3/10/2023 | Sold | $359,400$170/sqft |
Source: Public Record Report a problem | ||
Public tax history
| Year | Property taxes | Tax assessment |
|---|---|---|
| 2025 | $5,398 +36.9% | $327,811 +19% |
| 2024 | $3,942 +395.9% | $275,468 +450.9% |
| 2023 | $795 -5.7% | $50,000 |
| 2022 | $843 | $50,000 |
| 2021 | -- | -- |
Find assessor info on the county website
Neighborhood: Silver Lake
Nearby homes
- $298,7003 bd2 ba1.5k sqft34000 Sky Blossom Cir, Leesburg, FL 34788Off Market
- $294,2003 bd2 ba1.5k sqft34008 Sky Blossom Cir, Leesburg, FL 34788Off Market
- $368,1155 bd3 ba2.2k sqft33869 Sky Blossom Cir, Leesburg, FL 34788Sold

- $370,0005 bd3 ba2.2k sqft33851 Sky Blossom Cir, Leesburg, FL 34788Sold

- $381,2855 bd3 ba2.2k sqft33882 Sky Blossom Cir, Leesburg, FL 34788Sold
- $414,9355 bd3 ba2.6k sqft33885 Sky Blossom Cir, Leesburg, FL 34788Sold
- $328,1004 bd2 ba1.8k sqft33996 Sky Blossom Cir, Leesburg, FL 34788Off Market
- $2,6005 bd3 ba2k sqft34012 Sky Blossom Cir, Leesburg, FL 34788For Rent
Nearby schools
GreatSchools rating
- 7/10Treadway Elementary SchoolGrades: PK-5Distance: 1.2 mi
- 3/10Oak Park Middle SchoolGrades: 6-8Distance: 7.2 mi
- 2/10Leesburg High SchoolGrades: 9-12Distance: 6.5 mi
Get a cash offer in 3 minutes
Find out how much your home could sell for in as little as 3 minutes with a no-obligation cash offer.
Estimated market value
$371,000
Get a cash offer in 3 minutes
Find out how much your home could sell for in as little as 3 minutes with a no-obligation cash offer.
Estimated market value
$371,000
- Florida
- Lake County
- Leesburg
- 34788
- Silver Lake
- 34004 SKY BLOSSOM CIRCLE
Nearby cities
Nearby neighborhoods
Nearby zip codes
Other Leesburg Topics
