Skip main navigation
Closed
  • $581,175

    34005 Hickory Ct, Avon, OH 44011

    4beds
    3,403sqft
    Single Family Residence
    Built in 1998
    0.42 Acres Lot
    $605,000 Zestimate®
    $171/sqft
    $3,259 Estimated rent

    Home value

    $605,000

    $575,000 - $635,000

    $3,259/mo

    Zestimate® history
    Loading
    Loading...

    Owner options

    List your home for rent

    $3,259/mo

    Rent Zestimate®

    Find your next renter with Zillow Rental Manager. Plus, with online applications, you can quickly screen prospective tenants – for free.

    Learn more

    $3,259/mo

    Rent Zestimate®

    Refinance and save

    $3,837/mo

    Est. payment

    Refinancing to a lower rate could help reduce your monthly payments and save thousands over the life of the loan.

    See today's rates

    $3,837/mo

    Est. payment

    Explore your selling options

    Work with a Zillow partner agent

    Leverage their expertise and Zillow's premium Showcase listings to get your home seen by more buyers.

    Get started

    List with your own agent

    Get your home in front of millions of buyers by listing it on Zillow.

    Learn how to do it

    Sell it yourself

    Take full control of how buyers see your home on Zillow by listing For Sale by Owner (FSBO).

    List your home

    What's special

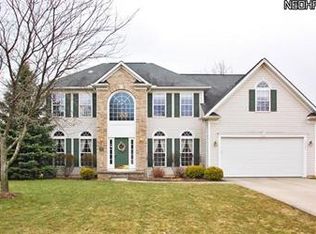
    Welcome to your Dream Home! Nestled on a corner lot in the Woodmore neighborhood of Avon, 34005 Hickory Court is sure to impress. This custom built, one owner home features 4 bedrooms, two full bathrooms & a half bathroom. As you approach the home you will notice the well manicured lot with gorgeous curb appeal. This brick-front colonial has been completely updated in the years since it was built. Entering the front door into the grand entryway you are welcomed by high ceilings & loads of natural light. The morning room or sitting room is just off the entryway to the right and is a favorite spot for morning coffee or a nightcap. Beautiful windows filling the room with warm natural light makes the morning room a special feature of the home. Making your way further into the home is the dining room with plenty of room to entertain friends & family. The newer engineered hardwood floors flow through the main areas of the first floor creating a seamless look between the rooms. Off the dining room is the open, spacious kitchen with white merrilat cabinets, stone backsplash, granite counters and full appliance package and a large breakfast area. The family room with carpet features a gas fireplace. The laundry room and a half bath complete this floor. Upstairs are 3 large bedrooms and full hall bath. The grand primary suite is a true retreat with two custom walk in closets, private bathroom with dual sinks, jet tub&walk in marble shower, remodeled just 3 years ago. The second floor is spacious with room for the whole family. Downstairs, the basement has two large rooms currently being used as offices. There is an additional finished rec. room adding even more space to spread out and hangout, or create a home gym-make this space your own! The backyard is serene with natural fence landscaping on the sides and a vinyl fence along the back. Enjoy the paver walkway & nights by the firepit. A shed for yard tools completes the backyard. Ask your agent for a full list of updates.

    Zillow last checked:

    Listing updated:

    Listing Provided by:

    Candace Roufail candacevann@mcdhomes.com330-988-2073,

    McDowell Homes Real Estate Services

    Bought with:

    Haley Turner, 2017004446

    Howard Hanna

    Source: MLS Now,MLS#: 5045948MLS LogoOriginating MLS: Lake Geauga Area Association of REALTORS

    Facts & features

    Interior

    Bedrooms & bathrooms
    • Bedrooms: 4
    • Bathrooms: 3
    • Full bathrooms: 2
    • 1/2 bathrooms: 1
    • Main level bathrooms: 1
    Heating
    • Forced Air, Gas
    Cooling
    • Central Air
    Appliances
    • Included: Dishwasher, Microwave, Range, Refrigerator
    • Laundry: Main Level
    Features
    • Basement: Partially Finished,Sump Pump
    • Number of fireplaces: 1
    Interior area
    • Total structure area: 3,403
    • Total interior livable area: 3,403 sqft
    • Finished area above ground: 2,790
    • Finished area below ground: 613

    Property

    Parking
    • Total spaces: 2
    • Parking features: Attached, Garage
    • Attached garage spaces: 2
    Features
    • Levels: Two
    • Stories: 2
    Lot
    • Size: 0.42 Acres
    Details
    • Additional structures: Shed(s)
    • Parcel number: 0400023105233

    Construction

    Type & style
    • Home type: SingleFamily
    • Architectural style: Colonial
    • Property subtype: Single Family Residence
    Materials
    • Brick, Vinyl Siding
    • Roof: Asphalt,Fiberglass
    Condition
    • Year built: 1998

    Utilities & green energy

    • Sewer: Public Sewer
    • Water: Public

    Community & neighborhood

    Location
    • Region: Avon
    • Subdivision: Woodmore Sub

    HOA & financial

    HOA
    • Has HOA: Yes
    • HOA fee: $100 annually
    • Services included: Other
    • Association name: Woodmore Hoa

    Price history

    DateEventPrice
    9/23/2024Pending sale$550,000-5.4%$162/sqft
    Source: MLS Now #5045948 Report a problem
    9/19/2024Sold$581,175+5.7%$171/sqft
    Source: MLS Now #5045948 Report a problem
    6/17/2024Contingent$550,000$162/sqft
    Source: MLS Now #5045948 Report a problem
    6/13/2024Listed for sale$550,000+111.4%$162/sqft
    Source: MLS Now #5045948 Report a problem
    11/19/1998Sold$260,200+4.3%$76/sqft
    Source: Public Record Report a problem
    8/5/1998Sold$249,500$73/sqft
    Source: Public Record Report a problem

    Public tax history

    YearProperty taxesTax assessment
    2024$7,874 +17.2%$160,170 +31.9%
    2023$6,719 +1%$121,470
    2022$6,656 -0.2%$121,470
    2021$6,670 +6.1%$121,470 +13%
    2020$6,289 +2.1%$107,490
    2019$6,160 +7.9%$107,490
    2018$5,708 +9.6%$107,490 +17.6%
    2017$5,209 -1.1%$91,400
    2016$5,270 -1%$91,400
    2015$5,322 +14.8%$91,400 +13.8%
    2014$4,637 -0.5%$80,300
    2013$4,663 +1.6%$80,300
    2012$4,588 $80,300
    2011-- --
    2010-- --
    2009-- --
    2008$4,518 +1.3%--
    2007$4,458 +1.1%--
    2006$4,411 +3%--
    2005$4,283 +2.2%--
    2004$4,190 +9.4%--
    2003$3,829 -2.3%--
    2002$3,920 +1.1%--
    2001$3,876 +2.5%--
    2000$3,783 --

    Find assessor info on the county website

    Neighborhood: 44011

    Nearby schools

    GreatSchools rating
    Schools provided by the listing agent
    • District: Avon LSD - 4703

    Source: MLS Now. This data may not be complete. We recommend contacting the local school district to confirm school assignments for this home.

    Get a cash offer in 3 minutes
    Find out how much your home could sell for in as little as 3 minutes with a no-obligation cash offer.
    Estimated market value
    $605,000
    Get a cash offer in 3 minutes
    Find out how much your home could sell for in as little as 3 minutes with a no-obligation cash offer.
    Estimated market value
    $605,000