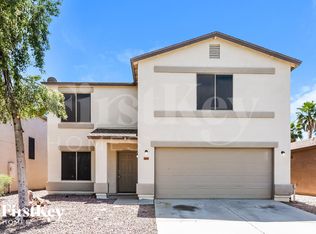
Stylish, modern finishes welcome you throughout this spacious 3-bedroom, 2-bath home. The bright, open floor plan features a beautifully designed kitchen with staggered cabinetry, granite countertops, stainless steel appliances, a walk-in pantry, large center island, and wood-plank tile flooring. The private primary suite offers a generous walk-in closet, dual sinks, a private water closet, and a separate tub and shower. A versatile den/flex room and abundant closet space provide plenty of room for work, hobbies, and storage. The community features parks, children's playgrounds, and scenic walking paths. Conveniently located near Queen Creek Olive Mill and Banner Ironwood Medical Center--and just six miles from the heart of Queen Creek.
12 month lease minimum. Drug free/crime free/gang free addendum in lease. Pets are by lessor approval. $30 Pet rent is per pet. $600 pet deposit for dogs over 15 lbs with $300 being refundable. Renter's Insurance is required. Pet rider is required with pets. Non-smoking is preferred. Owner's online application only. $1000 Earnest Deposit required with application. This will hold home for up to 2 weeks after approval.
House for rent
$2,150/moFees may apply
34005 N Casey Ln, San Tan Valley, AZ 85144
3beds
1,899sqft
Price may not include required fees and charges. Price shown reflects the lease term provided. Learn more|
Single family residence
Available now
Dogs OK
Air conditioner, central air
In unit laundry
Attached garage parking
Central, forced air
What's special
Bright open floor planBeautifully designed kitchenPrivate primary suiteSeparate tub and showerLarge center islandStylish modern finishesWalk-in pantry
- 8 days |
- -- |
- -- |
Zillow last checked:
Listing updated:
Travel times

Let’s turn your rent into credit progress
Build credit history with every on-time payment and get credit for the payment you’re already making.
Facts & features
Interior
Bedrooms & bathrooms
- Bedrooms: 3
- Bathrooms: 2
- Full bathrooms: 2
Heating
- Central, Forced Air
Cooling
- Air Conditioner, Central Air
Appliances
- Included: Dishwasher, Freezer, Microwave Oven, Oven, Refrigerator
- Laundry: In Unit
Features
- Walk In Closet
- Flooring: Carpet, Tile
Interior area
- Total interior livable area: 1,899 sqft
Property
Parking
- Parking features: Attached, Garage
- Has attached garage: Yes
- Details: Contact manager
Features
- Patio & porch: Patio
Details
- Additional structures: Garage(s)
Construction
Type & style
- Home type: SingleFamily
- Property subtype: Single Family Residence
Community & HOA
Location
- Region: San Tan Valley
Financial & listing details
- Lease term: 1 Year
Nearby apartments for rent


Price history
| Date | Event | Price |
|---|---|---|
| 7/17/2026 | Listed for rent | $2,150$1/sqft |
Source: Zillow Rentals Report a problem | ||
Neighborhood: 85144
Nearby schools
GreatSchools rating
- 6/10Skyline Ranch Elementary SchoolGrades: PK-8Distance: 0.3 mi
- 4/10San Tan Foothills High SchoolGrades: 7-12Distance: 3.4 mi