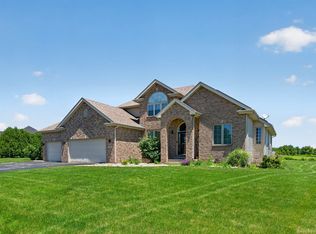
Peaceful Country Living on 3.44 Acres Three bedrooms, 2.5 baths, and 3.44 scenic acres in Kirkland, IL - this well-maintained rural retreat delivers the space, storage, and lifestyle that are genuinely hard to find at this price point. A large wrap-around porch greets you on arrival, setting the tone for a home full of character and thoughtful detail throughout. Inside, 6-panel solid oak doors and a warm, functional layout carry through every level. The kitchen features a breakfast bar ideal for casual dining, while the main floor also includes a generous mudroom with abundant storage, main floor laundry, a full bath, and a flexible office space that converts easily to a 4th bedroom. The over-sized primary suite offers vaulted ceilings and a spacious closet. Upstairs, a large loft adds versatile living space alongside an updated full bath with a new walk-in shower (2023). The partial basement includes drainage tile, and the walk-up attic above the garage is a bonus for anyone who needs serious storage. Outside, the property includes both an attached and a detached 2.5-car garage - five garage bays total. Add a covered patio pre-wired for a pool, a side trek deck off the family room, a shed/chicken coop, and a fully fenced backyard, and the outdoor setup is as well-considered as the interior. Major updates: windows (2016), roof and siding (2021), well pump and bladder tank (2022), walk-in shower (2023), furnace (2025), all appliances replaced within the last 5 years, radon mitigation system (2018), and a water softener and reverse osmosis system (rented).
For sale
Price cut: $19.9K (9/8)
$480,000
34007 Pearl St, Kirkland, IL 60146
3beds
2,600sqft
Single Family Residence
Built in ----
3.44 Acres Lot
$470,500 Zestimate®
$185/sqft
$-- HOA
What's special
Fully fenced backyardWarm functional layoutMain floor laundryLarge wrap-around porchSpacious closet
- 134 days
- 1,194
- 50
Zillow last checked:
Listing updated:
Listed by:
Lisa Ellis 630-440-8723,
Exp Realty
Source: NorthWest Illinois Alliance of REALTORS®,MLS#: 202602353
Facts & features
Interior
Bedrooms & bathrooms
- Bedrooms: 3
- Bathrooms: 3
- Full bathrooms: 2
- 1/2 bathrooms: 1
- Main level bathrooms: 2
Primary bedroom
- Level: Upper
- Area: 384
- Dimensions: 24 x 16
Bedroom 2
- Level: Upper
- Area: 196
- Dimensions: 14 x 14
Bedroom 3
- Level: Upper
- Area: 156
- Dimensions: 13 x 12
Dining room
- Level: Main
- Area: 208
- Dimensions: 16 x 13
Family room
- Level: Main
- Area: 224
- Dimensions: 14 x 16
Kitchen
- Level: Main
- Area: 294
- Dimensions: 21 x 14
Living room
- Level: Main
- Area: 240
- Dimensions: 16 x 15
Heating
- Forced Air, Natural Gas
Cooling
- Central Air
Appliances
- Included: Dishwasher, Dryer, Microwave, Refrigerator, Stove/Cooktop, Washer, Water Softener Rented, Gas Water Heater
- Laundry: Main Level
Features
- Ceiling-Vaults/Cathedral, Walk-In Closet(s)
- Windows: Window Treatments
- Basement: Partial
- Attic: Storage
- Has fireplace: No
Interior area
- Total structure area: 2,600
- Total interior livable area: 2,600 sqft
- Finished area above ground: 2,600
- Finished area below ground: 0
Property
Parking
- Total spaces: 5
- Parking features: Asphalt, Attached, Detached, Garage Door Opener
- Garage spaces: 5
Features
- Levels: Two
- Stories: 2
- Patio & porch: Deck, Patio, Deck-Covered, Covered
- Fencing: Fenced
- Has view: Yes
- View description: Country
Lot
- Size: 3.44 Acres
- Features: County Taxes, Horses Allowed, Agricultural
Details
- Additional structures: Garden Shed, Gazebo
- Additional parcels included: 0111400006
- Parcel number: 0114200006
- Horses can be raised: Yes
Construction
Type & style
- Home type: SingleFamily
- Property subtype: Single Family Residence
Materials
- Siding, Vinyl
- Roof: Shingle
Utilities & green energy
- Electric: Circuit Breakers
- Sewer: Septic Tank
- Water: Well
Community & HOA
Community
- Security: Radon Mitigation Active
- Subdivision: IL
Location
- Region: Kirkland
Financial & listing details
- Price per square foot: $185/sqft
- Tax assessed value: $93,503
- Annual tax amount: $7,446
- Price range: $480K - $480K
- Date on market: 4/29/2026
- Cumulative days on market: 121 days
- Ownership: Fee Simple
- Road surface type: Hard Surface Road
Estimated market value
$470,500
$447,000 - $494,000
$2,853/mo
Price history
| Date | Event | Price |
|---|---|---|
| 9/8/2026 | Price change | $480,000-4%$185/sqft |
Source:  MRED as distributed by MLS GRID #12633283 Report a problem MRED as distributed by MLS GRID #12633283 Report a problem | ||
| 9/1/2026 | Listed for sale | $499,900$192/sqft |
Source:  NorthWest Illinois Alliance of REALTORS® #202602353 Report a problem NorthWest Illinois Alliance of REALTORS® #202602353 Report a problem | ||
| 8/20/2026 | Pending sale | $499,900$192/sqft |
Source: MRED as distributed by MLS GRID #12633283 Report a problem | ||
| 7/19/2026 | Price change | $499,900-4.8%$192/sqft |
Source: MRED as distributed by MLS GRID #12633283 Report a problem | ||
| 5/15/2026 | Price change | $525,000-4.4%$202/sqft |
Source: NorthWest Illinois Alliance of REALTORS® #202602353 Report a problem | ||
| 4/29/2026 | Listed for sale | $549,000+251.9%$211/sqft |
Source: NorthWest Illinois Alliance of REALTORS® #202602353 Report a problem | ||
| 7/26/2002 | Sold | $156,000$60/sqft |
Source: Agent Provided Report a problem | ||
Public tax history
| Year | Property taxes | Tax assessment |
|---|---|---|
| 2025 | $7,844 +26.2% | $93,503 +15.8% |
| 2024 | $6,216 +0.7% | $80,737 +3.2% |
| 2023 | $6,172 +2.3% | $78,200 +2.7% |
| 2022 | $6,036 +0.2% | $76,152 +3.7% |
| 2021 | $6,024 +4% | $73,421 +5.3% |
| 2020 | $5,790 +2% | $69,699 +3% |
| 2019 | $5,679 +3% | $67,649 +2.9% |
| 2018 | $5,512 +2.9% | $65,723 +2.6% |
| 2017 | $5,358 -2.8% | $64,070 +2.3% |
| 2016 | $5,515 | $62,629 +6.5% |
| 2015 | -- | $58,779 -3.2% |
| 2014 | -- | $60,700 -2.8% |
| 2013 | -- | $62,468 -7.9% |
| 2012 | -- | $67,849 -10.9% |
| 2011 | -- | $76,173 -6.9% |
| 2010 | -- | $81,784 -3.4% |
| 2009 | -- | $84,636 -22% |
| 2008 | -- | $108,564 +5.8% |
| 2007 | -- | $102,632 +11.2% |
| 2006 | -- | $92,297 |
Find assessor info on the county website
Monthly payment
Est. payment
Payment breakdown
Explore the cost of this home by adjusting the details. Changes won't be saved.Climate risks
Neighborhood: 60146
Nearby schools
Schools provided by the listing agent
- Elementary: Hiawatha Grade School K-8
- Middle: Hiawatha Grade School K-8
- High: Hiawatha High School
- District: Hiawatha School District #426
Source: NorthWest Illinois Alliance of REALTORS®. This data may not be complete. We recommend contacting the local school district to confirm school assignments for this home.
Similar homes
- $368,9005 bd4 ba3.1k sqft103 Evergreen Dr, Kirkland, IL 60146For Sale
 MLS ID #202605210, Tammy Engel. NorthWest Illinois Alliance of REALTORS®
 - $510,0004 bd4 ba2.5k sqft129 Titleist Trl, Poplar Grove, IL 61065New
 MLS ID #12750614, Landon Kelly, Real Broker, LLC. MRED as distributed by MLS GRID
 - $499,0003 bd4 ba3k sqft9017 Wildrose Ln, Marengo, IL 60152Active
 MLS ID #12726676, Nancy Abuali, Redfin Corporation. MRED as distributed by MLS GRID
 - $455,0003 bd2 ba2.3k sqft5825 Tipple Rd, Rockford, IL 61102For Sale
 MLS ID #202605350, Stephen Brace. NorthWest Illinois Alliance of REALTORS®
