Skip main navigation
Sold for $710,505
  • $710,505

    34009 Aggies Way, Rehoboth Beach, DE 19971

    3beds
    2,609sqft
    Condominium
    Built in ----
    -- sqft lot
    $742,400 Zestimate®
    $272/sqft
    $2,719 Estimated rent

    Home value

    $742,400

    $698,000 - $794,000

    $2,719/mo

    Zestimate® history
    Loading
    Loading...

    Owner options

    List your home for rent

    $2,719/mo

    Rent Zestimate®

    Find your next renter with Zillow Rental Manager. Plus, with online applications, you can quickly screen prospective tenants – for free.

    Learn more

    $2,719/mo

    Rent Zestimate®

    Refinance and save

    $4,037/mo

    Est. payment

    Refinancing to a lower rate could help reduce your monthly payments and save thousands over the life of the loan.

    See today's rates

    $4,037/mo

    Est. payment

    Explore your selling options

    Work with a Zillow partner agent

    Leverage their expertise and Zillow's premium Showcase listings to get your home seen by more buyers.

    Get started

    List with your own agent

    Get your home in front of millions of buyers by listing it on Zillow.

    Learn how to do it

    Sell it yourself

    Take full control of how buyers see your home on Zillow by listing For Sale by Owner (FSBO).

    List your home

    What's special

    Luxury neighborhoodLocal shoppingState-of-the-art restaurantsUpgraded cabinetsGorgeous wilmington modelLuxury baths
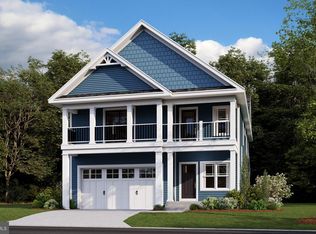
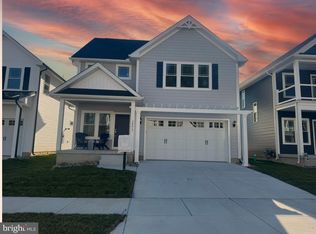
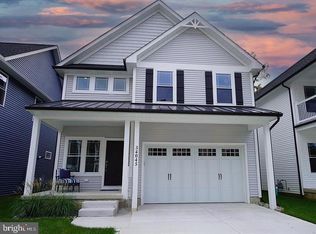
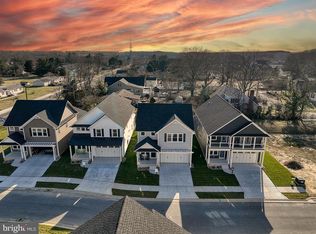
    Minutes from Delaware beaches, local shopping, state-of-the-art restaurants, Junction and Breakwater Trails and Cape Henlopen State Park, McKinney's Grove is a new, luxury neighborhood featuring only 20 lots in a gorgeous, wooded setting. This gorgeous Wilmington Model boasts 2518 sq ft. of living space, a gourmet kitchen and luxury baths featuring upgraded cabinets and countertops, a gleaming oak staircase to the upstairs guest bedrooms’ as just a few of the amazing details and will be ready in the summer of 2023. Schedule your private tour today to see all this property has to offer!

    Zillow last checked:

    Listing updated:

    Listed by:

    Dustin Parker 302-217-6692,

    The Parker Group

    Bought with:

    NON MEMBER, 0225194075

    Non Subscribing Office

    Source: Bright MLS,MLS#: DESU166580MLS Logo

    Facts & features

    Interior

    Bedrooms & bathrooms
    • Bedrooms: 3
    • Bathrooms: 3
    • Full bathrooms: 2
    • 1/2 bathrooms: 1
    • Main level bathrooms: 2
    • Main level bedrooms: 1
    Heating
    • Programmable Thermostat, Heat Pump, Zoned, Electric
    Cooling
    • Central Air, Fresh Air Recovery System, Programmable Thermostat, Whole House Supply Ventilation, Zoned, Electric
    Appliances
    • Included: Disposal, Microwave, Built-In Range, Dishwasher, Ice Maker, Oven/Range - Gas, Range Hood, Refrigerator, Stainless Steel Appliance(s), Electric Water Heater
    • Laundry: Hookup, Main Level
    Features
    • Attic, Attic/House Fan, Air Filter System, Ceiling Fan(s), Combination Dining/Living, Combination Kitchen/Dining, Entry Level Bedroom, Family Room Off Kitchen, Open Floorplan, Eat-in Kitchen, Kitchen Island, Primary Bath(s), Recessed Lighting, Walk-In Closet(s), 9'+ Ceilings, Dry Wall
    • Flooring: Carpet, Ceramic Tile, Hardwood
    • Windows: Low Emissivity Windows
    • Has basement: No
    • Has fireplace: No
    Interior area
    • Total structure area: 2,609
    • Total interior livable area: 2,609 sqft
    • Finished area above ground: 2,609

    Property

    Parking
    • Total spaces: 2
    • Parking features: Built In, Storage, Garage Door Opener, Garage Faces Front, Inside Entrance, Concrete, Attached, Driveway, Off Street
    • Attached garage spaces: 2
    • Has uncovered spaces: Yes
    Accessibility
    • Accessibility features: None
    Features
    • Levels: Two
    • Stories: 2
    • Patio & porch: Screened, Porch
    • Exterior features: Lighting
    • Pool features: None
    Details
    • Additional structures: Above Grade
    • Parcel number: NO TAX RECORD
    • Zoning: 1270
    • Special conditions: Standard

    Construction

    Type & style
    • Home type: Condo
    • Architectural style: Coastal
    • Property subtype: Condominium
    Materials
    • Stick Built, Blown-In Insulation, Concrete, CPVC/PVC, Spray Foam Insulation, Vinyl Siding
    • Foundation: Crawl Space, Concrete Perimeter
    • Roof: Architectural Shingle,Metal
    Condition
    • Excellent
    • New construction: Yes
    Details
    • Builder model: The Charleston
    • Builder name: Bryton Homes

    Utilities & green energy

    • Electric: 200+ Amp Service, Circuit Breakers, Underground
    • Sewer: Public Sewer
    • Water: Public

    Community & neighborhood

    Location
    • Region: Rehoboth Beach
    • Subdivision: Mckinney's Grove

    HOA & financial

    Other fees
    • Condo and coop fee: $279 monthly

    Other

    Other facts
    • Listing agreement: Exclusive Right To Sell
    • Listing terms: Cash,Conventional,FHA,USDA Loan,VA Loan
    • Ownership: Condominium

    Price history

    DateEventPrice
    11/7/2023Sold$710,505-3%$272/sqft
    Source: Bright MLS #DESU166580 Report a problem
    7/3/2023Pending sale$732,505$281/sqft
    Source: Bright MLS #DESU166580 Report a problem
    6/23/2023Contingent$732,505$281/sqft
    Source: Bright MLS #DESU166580 Report a problem
    5/26/2023Price change$732,505+0.8%$281/sqft
    Source: Bright MLS #DESU166580 Report a problem
    5/8/2023Price change$727,025-0.2%$279/sqft
    Source: Bright MLS #DESU166580 Report a problem
    1/9/2023Price change$728,260+7.1%$279/sqft
    Source: Bright MLS #DESU166580 Report a problem
    5/11/2022Price change$679,900+1.5%$261/sqft
    Source: Bright MLS #DESU166580 Report a problem
    3/14/2022Price change$669,900+3.1%$257/sqft
    Source: Bright MLS #DESU166580 Report a problem
    11/1/2021Price change$649,900+1.6%$249/sqft
    Source: Bright MLS #DESU166580 Report a problem
    8/14/2021Price change$639,900+16.4%$245/sqft
    Source: Bright MLS #DESU166580 Report a problem
    6/15/2021Price change$549,900+1.9%$211/sqft
    Source: Bright MLS #DESU166580 Report a problem
    5/3/2021Listed for sale$539,900+2.9%$207/sqft
    Source: Bright MLS #DESU166580 Report a problem
    2/8/2021Listing removed--
    Source: Bright MLS #DESU166580 Report a problem
    1/5/2021Listed for sale$524,900$201/sqft
    Source: Bright MLS #DESU166580 Report a problem

    Public tax history

    YearProperty taxesTax assessment
    2025$1,010 -20.6%$357,500 +894.4%
    2024$1,272 $35,950
    2023-- --
    2022-- --
    2021-- --

    Find assessor info on the county website

    Neighborhood: 19971

    Nearby schools

    GreatSchools rating
    Schools provided by the listing agent
    • District: Cape Henlopen

    Source: Bright MLS. This data may not be complete. We recommend contacting the local school district to confirm school assignments for this home.

    Get pre-qualified for a loan
    At Zillow Home Loans, we can pre-qualify you in as little as 5 minutes with no impact to your credit score.

    An equal housing lender. NMLS #10287.

    Sell for more on Zillow
    Get a Zillow Showcase℠ listing at no additional cost and you could sell for .
    $742,400
    2% more
    +$14,848
    With Zillow Showcase(estimated)
    $757,248