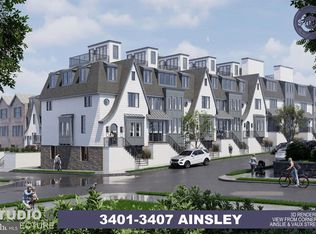
This one of a kind single stand alone 3-story was built in 1839. It has 3,820 square ft, 6 bedrooms, 3.5 baths. Ainslie is the oldest home in East Falls with historic significance and sits on a high elevation overlooking the corner of Ainslie and Vaux Streets. This amazing homestead includes 2 tax ID’s (3401 Ainslie St Tax ID = 382124610 & 3407 Ainslie St = Tax ID 382124620) that incorporate an 8-10 car private driveway and a street to street parcel with total dimensions being approx.100 X 166. There is plenty of yard to enjoy that surrounds the entire property. In fact, the home’s grounds not only has 2 sheds, it also includes an outdoor deck and hutch with a fully functioning brick oven for outdoor cooking. The grounds also provide a cornucopia of unique plantings including fruit trees such as apples, pears, and figs as well as raspberries and grape vines (varieties: Cabernet, Zinfandel, and Merlot ready to produce home made wine in a couple of years). Enter through the rear of the house from the driveway into a sun filled mud room complete with a perfectly located dog washing station, a storage nook, and large powder room. This room leads into the massive kitchen with stunning natural stone walls, plenty of work space, reclaimed wood carpentry that was salvaged from the home, a bonus prep sink, and island with storage. The large dining area with the original built in corner cupboard is spacious enough for endless dinner guests with room to spare. Walk through to the double wide living room with the original refinished hardwood floors and walk out to the fully renovated and heated sunroom with original shudders and full glass enclosure to enjoy the outdoors from inside year round. The second floor is where you will find 4 bedrooms. There are 2 wings on this level, one with a bedroom and private bath with a large dressing room, and the other has 3 bedrooms and a hall bath with laundry. The 3rd floor includes 2 more extra large bedrooms, a full Jack and Jill bath, and the front bedroom has views of Center City Philadelphia. There is a massive basement that has a rustic European inspired bar/pub area accessible from Vaux St. The partially finished basement is primarily used for storage but can be repurposed as a workshop or finished with little effort. Other noteworthy details: original decorative radiators, all new Romex (20A & 15A), attic with lights and outlets, new light fixtures and ceiling fans throughout, 3-pump perimeter French drain system in the basement, new 2nd floor washer/dryer, new refrigerator, mini-split A/C & heat in living room, new PVC/PEX plumbing with PEX manifold in basement, new gas lines (gas heat, cooking, dryer), exposing repointed farmhouse stone walls, waterproof vinyl flooring and refinished hardwood floors throughout the house, multiple window AC units are included in the sale. Solar panel system installed on roof in 2010, brick pizza oven constructed in 2015 with reclaimed wood from the house used in its construction. Documents for this home’s proud heritage upon request. (Driveway being repaved).
This property is off market, which means it's not currently listed for sale or rent on Zillow. This may be different from what's available on other websites or public sources.