Skip main navigation
Closed
  • $391,000

    3401 32nd Ave S, Minneapolis, MN 55406

    3beds
    1,288sqft
    Single Family
    Built in 1909
    6,098.4 Square Feet Lot
    $390,900 Zestimate®
    $304/sqft
    $2,435 Estimated rent

    Home value

    $390,900

    $360,000 - $426,000

    $2,435/mo

    Zestimate® history
    Loading
    Loading...

    Owner options

    List your home for rent

    $2,435/mo

    Rent Zestimate®

    Find your next renter with Zillow Rental Manager. Plus, with online applications, you can quickly screen prospective tenants – for free.

    Learn more

    $2,435/mo

    Rent Zestimate®

    Refinance and save

    $2,456/mo

    Est. payment

    Refinancing to a lower rate could help reduce your monthly payments and save thousands over the life of the loan.

    See today's rates

    $2,456/mo

    Est. payment

    Explore your selling options

    Work with a Zillow partner agent

    Leverage their expertise and Zillow's premium Showcase listings to get your home seen by more buyers.

    Get started

    List with your own agent

    Get your home in front of millions of buyers by listing it on Zillow.

    Learn how to do it

    Sell it yourself

    Take full control of how buyers see your home on Zillow by listing For Sale by Owner (FSBO).

    List your home

    What's special

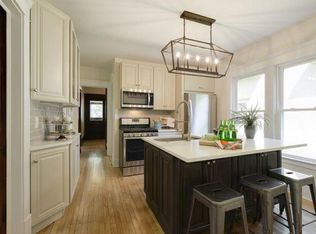
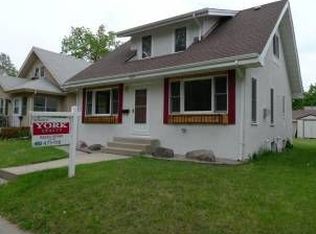
    Offer Deadline Sunday 4/13 at Noon. Located in the desirable Howe neighborhood, this 1909-built home is loaded with charm and modern updates. This home lives well, with the heart of the home being the spacious, open-concept kitchen and dining area with granite countertops, great appliances, and a layout perfect for entertaining. A rare main floor powder room adds convenience, while new windows throughout brighten the space. The second floor offers three bedrooms, a newly updated full bath with a new shower surround, and ample closet space, including a large walk-in closet in the primary bedroom. A coveted mudroom keeps the home organized, and fresh paint throughout enhances its appeal. Enjoy outdoor living with a fenced backyard, raised garden beds, a low-mow pollinator lawn, along with a patio for relaxation. The new owner will get to enjoy tulips, poppies, rhubarb and more! The oversized 2-car garage includes a workshop for added functionality. New roof and gutters! This home offers a unique blend of old-world charm and modern comfort, with the opportunity to walk to parks, the river, and local retail. A perfect home for those who want the feel of a new house in a historic shell. Come check it out today!

    Zillow last checked:

    Listing updated:

    Listed by:

    Michael D. Smith 651-324-6211,

    Anderson Realty,

    Rebekah Cook 612-619-4470

    Bought with:

    Matthew Jones

    Edina Realty, Inc.

    Source: NorthstarMLS as distributed by MLS GRID,MLS#: 6699713MLS Logo

    Facts & features

    Interior

    Bedrooms & bathrooms
    • Bedrooms: 3
    • Bathrooms: 2
    • Full bathrooms: 1
    • 1/2 bathrooms: 1
    Bedroom
    • Level: Upper
    • Area: 120 Square Feet
    • Dimensions: 8x15
    Bedroom 2
    • Level: Upper
    • Area: 99 Square Feet
    • Dimensions: 9x11
    Bedroom 3
    • Level: Upper
    • Area: 88 Square Feet
    • Dimensions: 8x11
    Bathroom
    • Level: Upper
    • Area: 56 Square Feet
    • Dimensions: 7x8
    Dining room
    • Level: Main
    • Area: 182 Square Feet
    • Dimensions: 13x14
    Kitchen
    • Level: Main
    • Area: 153 Square Feet
    • Dimensions: 9x17
    Living room
    • Level: Main
    • Area: 169 Square Feet
    • Dimensions: 13x13
    Porch
    • Level: Main
    • Area: 207 Square Feet
    • Dimensions: 9x23
    Heating
    • Forced Air
    Cooling
    • Central Air
    Appliances
    • Included: Dishwasher, Dryer, Microwave, Range, Refrigerator, Stainless Steel Appliance(s), Washer
    Features
    • Basement: Full
    • Has fireplace: No
    Interior area
    • Total structure area: 1,932
    • Total interior livable area: 1,288 sqft
    • Finished area above ground: 1,288
    • Finished area below ground: 0

    Property

    Parking
    • Total spaces: 2
    • Parking features: Detached Garage
    • Garage spaces: 2
    • Details: Garage Dimensions (21x24)
    Accessibility
    • Accessibility features: None
    Features
    • Levels: Two
    • Stories: 2
    • Fencing: Chain Link,Wood
    Lot
    • Size: 6,098 sqft
    • Dimensions: 42 x 141
    Details
    • Foundation area: 644
    • Parcel number: 0602823320141
    • Zoning description: Residential-Single Family

    Construction

    Type & style
    • Home type: SingleFamily
    • Property subtype: Single Family
    Materials
    • Roof: Age 8 Years or Less
    Condition
    • New construction: No
    • Year built: 1909

    Utilities & green energy

    • Gas: Natural Gas
    • Sewer: City Sewer/Connected
    • Water: City Water/Connected

    Community & neighborhood

    Location
    • Region: Minneapolis
    • Subdivision: Ericksons Add

    HOA & financial

    HOA
    • Has HOA: No

    Price history

    DateEventPrice
    6/27/2025Sold$391,000+7.1%$304/sqft
    Source: NorthstarMLS as distributed by MLS GRID #6699713 Report a problem
    4/13/2025Pending sale$365,000$283/sqft
    Source: NorthstarMLS as distributed by MLS GRID #6699713 Report a problem
    4/10/2025Listed for sale$365,000+25%$283/sqft
    Source: NorthstarMLS as distributed by MLS GRID #6699713 Report a problem
    1/4/2022Sold$292,000-1%$227/sqft
    Source: NorthstarMLS as distributed by MLS GRID #6105323 Report a problem
    12/2/2021Pending sale$294,999$229/sqft
    Source: NorthstarMLS as distributed by MLS GRID #6105323 Report a problem
    11/18/2021Listing removed--
    Source: NorthstarMLS as distributed by MLS GRID #6105323 Report a problem
    11/2/2021Price change$294,999-1.7%$229/sqft
    Source: NorthstarMLS as distributed by MLS GRID #6105323 Report a problem
    10/8/2021Price change$299,999-4.7%$233/sqft
    Source: NorthstarMLS as distributed by MLS GRID #6105323 Report a problem
    10/4/2021Price change$314,900-3.1%$244/sqft
    Source: NorthstarMLS as distributed by MLS GRID #6105323 Report a problem
    9/24/2021Listed for sale$324,900+58.5%$252/sqft
    Source: NorthstarMLS as distributed by MLS GRID #6105323 Report a problem
    4/6/2021Sold$205,000+561.1%$159/sqft
    Source: Public Record Report a problem
    2/25/2021Sold$31,009$24/sqft
    Source: Public Record Report a problem

    Public tax history

    YearProperty taxesTax assessment
    2025$4,328 +4.3%$324,700 +5.4%
    2024$4,148 +31.9%$308,000 -5.2%
    2023$3,144 -1.5%$325,000 +29%
    2022$3,190 +2.4%$252,000 +3.3%
    2021$3,116 -7.7%$244,000 +0.4%
    2020$3,376 +8.3%$243,000
    2019$3,116 -7.7%$243,000
    2018$3,376 +9.2%$243,000 +26.6%
    2017$3,091 +11.6%$192,000
    2016$2,769 -3.2%$192,000 +4.3%
    2015$2,861 +0.1%$184,000 +5.7%
    2014$2,859 +3.9%$174,000 +3.9%
    2013$2,751 -15.1%$167,500 -9.9%
    2012$3,241 +1%$186,000
    2011$3,210 +13.6%$186,000
    2010$2,825 -1.6%$186,000
    2009$2,870 +45.7%$186,000 +20.3%
    2006$1,969 +21.1%$154,600 +22.9%
    2005$1,626 +9.5%$125,800 +15%
    2004$1,485 +13.7%$109,400 +12%
    2002$1,306 -50.5%$97,700
    2001$2,639 --

    Find assessor info on the county website

    Neighborhood: Howe

    Nearby schools

    GreatSchools rating
    Get a cash offer in 3 minutes
    Find out how much your home could sell for in as little as 3 minutes with a no-obligation cash offer.
    Estimated market value
    $390,900
    Get a cash offer in 3 minutes
    Find out how much your home could sell for in as little as 3 minutes with a no-obligation cash offer.
    Estimated market value
    $390,900