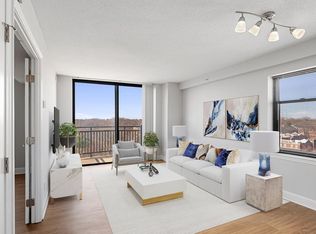
Larger one-bedroom tier on quiet side of building facing west with open views for miles and sunsets too. Preliminary info is $125 monthly for unassigned garage parking and $80 outdoors. Beautifully updated kitchen and high-end tiled bath, large balcony, in-unit washer and dryer. On-site amenities include pool, fitness center, concierge desk, onsite retail. Steps to shopping & dining options at Cathedral Commons & Tenley Cir. Easy Metro bus ride to downtown DC, Georgetown, Friendship Heights.
Sold for $399,000
Street View
$399,000
3401 38th St NW APT 504, Washington, DC 20016
1beds
664sqft
Condominium
Built in 1989
-- sqft lot
$398,500 Zestimate®
$601/sqft
$2,371 Estimated rent
Home value
$398,500
$379,000 - $418,000
$2,371/mo
Zestimate® history
Owner options
List your home for rent
$2,371/mo
Rent Zestimate®
Find your next renter with Zillow Rental Manager. Plus, with online applications, you can quickly screen prospective tenants – for free.
$2,371/mo
Rent Zestimate®
Refinance and save
$1,903/mo
Est. payment
Refinancing to a lower rate could help reduce your monthly payments and save thousands over the life of the loan.
$1,903/mo
Est. payment
Explore your selling options
Work with a Zillow partner agent
Leverage their expertise and Zillow's premium Showcase listings to get your home seen by more buyers.
Get startedList with your own agent
Get your home in front of millions of buyers by listing it on Zillow.
Learn how to do itSell it yourself
Take full control of how buyers see your home on Zillow by listing For Sale by Owner (FSBO).
List your homeWhat's special
Beautifully updated kitchenIn-unit washer and dryerLarge balconyHigh-end tiled bath
Zillow last checked:
Listing updated:
Listed by:
Vincent Hurteau 202-667-1800,
Continental Properties, Ltd.,
Co-Listing Agent: Steven A Henry 202-210-8111,
Continental Properties, Ltd.
Bought with:
Simon Timm, 678994
Coldwell Banker Realty
Source: Bright MLS,MLS#: DCDC2242956
Facts & features
Interior
Bedrooms & bathrooms
- Bedrooms: 1
- Bathrooms: 1
- Full bathrooms: 1
- Main level bathrooms: 1
- Main level bedrooms: 1
Basement
- Area: 0
Heating
- Central, Electric
Cooling
- Central Air, Electric
Appliances
- Included: Dishwasher, Disposal, Dryer, Washer, Oven/Range - Electric, Refrigerator, Electric Water Heater
- Laundry: In Unit
Features
- Kitchen - Galley, Floor Plan - Traditional, Flat
- Has basement: No
- Has fireplace: No
Interior area
- Total structure area: 664
- Total interior livable area: 664 sqft
- Finished area above ground: 664
- Finished area below ground: 0
Property
Parking
- Total spaces: 1
- Parking features: Underground, On-site - Rent, Parking Lot, Attached
- Attached garage spaces: 1
Accessibility
- Accessibility features: Accessible Elevator Installed, Accessible Entrance, Accessible Doors, Grip-Accessible Features, Accessible Kitchen, Mobility Improvements
Features
- Levels: One
- Stories: 1
- Pool features: Community
Lot
- Features: Urban Land-Sassafras-Chillum
Details
- Additional structures: Above Grade, Below Grade
- Parcel number: 1819//2137
- Zoning: RESIDENTIAL
- Special conditions: Standard
Construction
Type & style
- Home type: Condo
- Architectural style: Contemporary
- Property subtype: Condominium
- Attached to another structure: Yes
Materials
- Brick
Condition
- New construction: No
- Year built: 1989
Utilities & green energy
- Sewer: Public Sewer
- Water: Public
- Utilities for property: Cable Available
Community & HOA
Community
- Security: 24 Hour Security, Desk in Lobby, Main Entrance Lock, Smoke Detector(s)
- Condo and coop fee: $447 monthly
- Subdivision: Cleveland Park
HOA
- Has HOA: No
- Amenities included: Concierge, Convenience Store, Elevator(s), Fitness Center, Pool, Security
- Services included: Common Area Maintenance, Management, Insurance, Pool(s), Water, Sewer, Snow Removal, Trash
- HOA name: Vaughan Place
Location
- Region: Washington
Financial & listing details
- Price per square foot: $601/sqft
- Tax assessed value: $417,890
- Annual tax amount: $3,223
- Date on market: 2/6/2026
- Listing agreement: Exclusive Right To Sell
- Ownership: Condominium
Price history
| Date | Event | Price |
|---|---|---|
| 3/19/2026 | Sold | $399,000$601/sqft |
Source:  Bright MLS #DCDC2242956 Report a problem Bright MLS #DCDC2242956 Report a problem | ||
| 3/2/2026 | Pending sale | $399,000$601/sqft |
Source: Bright MLS #DCDC2242956 Report a problem | ||
| 2/13/2026 | Contingent | $399,000$601/sqft |
Source: Bright MLS #DCDC2242956 Report a problem | ||
| 2/6/2026 | Listed for sale | $399,000+5%$601/sqft |
Source: Bright MLS #DCDC2242956 Report a problem | ||
| 2/23/2021 | Listing removed | -- |
Source: Owner Report a problem | ||
| 11/4/2020 | Listed for rent | $2,100$3/sqft |
Source: Owner Report a problem | ||
| 10/6/2015 | Sold | $380,000-6.3%$572/sqft |
Source: Public Record Report a problem | ||
| 3/1/2006 | Sold | $405,760$611/sqft |
Source: Public Record Report a problem | ||
Public tax history
| Year | Property taxes | Tax assessment |
|---|---|---|
| 2025 | $3,223 +3.6% | $394,770 +3.6% |
| 2024 | $3,110 +3.2% | $381,060 +3.2% |
| 2023 | $3,015 -2.9% | $369,370 -2.5% |
| 2022 | $3,103 -0.1% | $378,840 |
| 2021 | $3,107 -3.7% | $378,840 -0.2% |
| 2020 | $3,225 -1.2% | $379,460 -1.2% |
| 2018 | $3,264 +2.6% | $383,960 +2.6% |
| 2017 | $3,182 +0.4% | $374,410 +0.4% |
| 2016 | $3,171 -0.2% | $373,040 -0.2% |
| 2015 | $3,178 +4.4% | $373,860 +4.4% |
| 2014 | $3,044 | $358,160 |
Find assessor info on the county website
Neighborhood: McLean Gardens
Nearby homes
- $559,0002 bd2 ba912 sqft3401 38th St NW APT 316, Washington, DC 20016For Sale

- $3,0031 bd1 ba800 sqft3401 38th St NW #P25-102, Washington, DC 20016For Rent
- $4,5682 bd2 ba1k sqft3401 38th St NW #TWR-613, Washington, DC 20016For Rent
- $3,0531 bd1 ba800 sqft3401 38th St NW #P02-101, Washington, DC 20016For Rent
- $3,1281 bd1 ba800 sqft3401 38th St NW #P08-102, Washington, DC 20016For Rent
- $3,0431 bd2 ba800 sqft3401 38th St NW #P04-301, Washington, DC 20016For Rent
- $4,0652 bd2 ba1k sqft3401 38th St NW #TWR-609, Washington, DC 20016For Rent
- $2,8661 bd1 ba730 sqft3401 38th St NW #TWR-818, Washington, DC 20016For Rent
Nearby schools
GreatSchools rating
- 7/10Eaton Elementary SchoolGrades: PK-5Distance: 0.5 mi
- 9/10Hardy Middle SchoolGrades: 6-8Distance: 1.4 mi
- 5/10MacArthur High SchoolGrades: 9-10Distance: 2.1 mi
Schools provided by the listing agent
- Elementary: Eaton
- Middle: Hardy
- High: Macarthur
- District: District Of Columbia Public Schools
Source: Bright MLS. This data may not be complete. We recommend contacting the local school district to confirm school assignments for this home.
Get a cash offer in 3 minutes
Find out how much your home could sell for in as little as 3 minutes with a no-obligation cash offer.
Estimated market value
$398,500
Get a cash offer in 3 minutes
Find out how much your home could sell for in as little as 3 minutes with a no-obligation cash offer.
Estimated market value
$398,500
- Washington, DC
- District of Columbia
- Washington
- 20016
- McLean Gardens
- 3401 38th St NW Apartment 504
Nearby cities
Nearby neighborhoods
Nearby zip codes
Other Washington Topics
