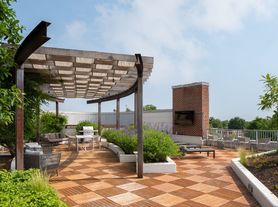
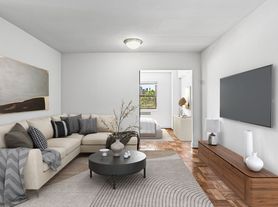

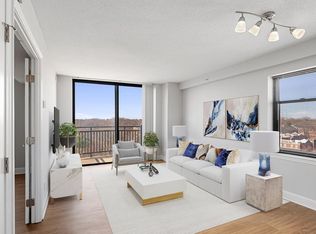

Tucked into a well-appointed corner of the building, this one-bedroom, one-bathroom residence at Vaughan Place invites you to slow down and settle in. At 800 square feet, the open floor plan gives the space a generous, breathable quality the kind that makes a home feel larger than its footprint suggests. Natural light filters through window-treated glass, landing across upgraded countertops in a kitchen that is genuinely built for daily life. Stainless steel appliances line the workspace: a full-size refrigerator with ice maker, a stove and range hood, a dishwasher, a microwave, and a garbage disposal. Everything a working kitchen needs is already here, arranged so that the act of cooking dinner or packing a lunch feels unhurried and easy. The open layout means the kitchen flows naturally into the living area, so whether you are hosting a friend or stretching out alone after a long day, the space adapts around you. A walk-in closet anchors the bedroom, giving you the kind of storage that actually changes how you feel about coming home. The in-unit washer and dryer no basement trips, no quarters round out the everyday comforts that make the routine run smoothly. Beyond the front door, the community amenities are genuinely worth your time. The fitness center is the kind of space that makes it easier to keep a promise to yourself convenient enough that there is no reason not to stop in. When you want something more social, the clubhouse and game room offer a change of scenery without leaving the building. The meeting room is there for the days when working from home means you still need a professional backdrop. Outside, the picnic area offers a place to decompress in the open air, and the pool gives warm-weather evenings a destination. For residents with dogs or cats, the on-site dog park means your pet gets outdoor time without negotiating city sidewalks alone. The gated community and on-site security provide a settled, grounded sense of place. Parking is available in the attached garage and on the parking lot, so whether you drive daily or just keep a car for weekend trips, you are covered. Vaughan Place sits within Washington, DC, a city where the rhythm of daily life is shaped as much by neighborhood character as by the broader urban energy around it. The capital's layered identity its parks, its cultural institutions, its mix of longtime residents and newcomers gives the surrounding area a texture that rewards walking and exploring. The convenience of DC's transit infrastructure means that a car-free or car-light lifestyle is genuinely viable, with the broader Metro network connecting you to the city's corridors of work, dining, and culture. Whether your commute takes you downtown or across the district, the connections are there. This is a home that works across all the seasons of a life in DC quiet enough to think, close enough to everything to feel connected. Pets are welcome with cats and dogs both allowed, subject to deposit requirements, breed restrictions, and number limits. If this is the kind of home you have been picturing, it is worth a closer look. Pricing and availability subject to change on a daily basis. Photos are of model units. Parking may be available subject to availability and may be an additional fee.
Apartment for rent
$2,939/mo
Fees may apply
3401 38th St NW, # T05-202, Washington, DC 20016
1beds
800sqft
Price may not include required fees and charges. Learn more|
Apartment
Available now
Cats, small dogs OK
Central air
Dryer in unit laundry
2 Attached garage spaces parking
Central
What's special
On-site dog parkOpen floor planIn-unit washer and dryerGarbage disposalStove and range hoodUpgraded countertopsStainless steel appliances
- 10 days |
- -- |
- -- |
Zillow last checked:
Listing updated:
District law requires that a housing provider state that the housing provider will not refuse to rent a rental unit to a person because the person will provide the rental payment, in whole or in part, through a voucher for rental housing assistance provided by the District or federal government.
Travel times

Let’s turn your rent into credit progress
Build credit history with every on-time payment and get credit for the payment you’re already making.
Facts & features
Interior
Bedrooms & bathrooms
- Bedrooms: 1
- Bathrooms: 1
- Full bathrooms: 1
Heating
- Central
Cooling
- Central Air
Appliances
- Included: Dishwasher, Disposal, Dryer, Microwave, Range, Refrigerator, Washer
- Laundry: Dryer In Unit, Has Laundry, In Unit, Main Level, Washer In Unit
Features
- Open Floorplan, Storage, Walk In Closet, Walk-In Closet(s)
Interior area
- Total interior livable area: 800 sqft
Property
Parking
- Total spaces: 2
- Parking features: Attached, Garage, Covered
- Has attached garage: Yes
- Details: Contact manager
Features
- Exterior features: 24 Hour Security, Architecture Style: Traditional, Attached Garage, Balcony, Carbon Monoxide Detector(s), Clubhouse, Common Grounds, Community, Community Center, Concierge, Desk in Lobby, Dryer In Unit, Elevator(s), Exercise Room, Extensive Hardscape, Fitness Center, Game Room, Garage Door Opener, Gated, Has Laundry, Heating system: Central, In Unit, Lighting, Main Entrance Lock, Main Level, Meeting Room, Open Floorplan, Parking Garage, Party Room, Pet Park, Picnic Area, Pool, Pool - Outdoor, Recreation Facilities, Reserved/Assigned Parking, Resident Manager, Security, Security Gate, Sidewalks, Smoke Detector(s), Stainless Steel Appliance(s), Street Lights, Walk In Closet, Walk-In Closet(s), Washer In Unit
- Pool features: Community, Pool
- Has spa: Yes
- Spa features: Hottub Spa
Construction
Type & style
- Home type: Apartment
- Property subtype: Apartment
Condition
- Year built: 2005
Building
Management
- Pets allowed: Yes
Community & HOA
Community
- Features: Clubhouse, Fitness Center, Pool
- Security: Gated Community
HOA
- Amenities included: Fitness Center, Pool
Location
- Region: Washington
Financial & listing details
- Lease term: Contact For Details
Price history
| Date | Event | Price |
|---|---|---|
| 7/3/2026 | Listed for rent | $2,939+2.5%$4/sqft |
Source: Bright MLS #DCDC2271684 Report a problem | ||
| 6/14/2026 | Listing removed | $2,866$4/sqft |
Source: Bright MLS #DCDC2261520 Report a problem | ||
| 5/12/2026 | Price change | $2,866-2.5%$4/sqft |
Source: Bright MLS #DCDC2261520 Report a problem | ||
| 3/27/2026 | Price change | $2,940+0%$4/sqft |
Source: Zillow Rentals Report a problem | ||
| 3/25/2026 | Price change | $2,939+11.7%$4/sqft |
Source: Zillow Rentals Report a problem | ||
| 3/11/2026 | Price change | $2,632+2.9%$3/sqft |
Source: Zillow Rentals Report a problem | ||
| 3/6/2026 | Price change | $2,559-1.2%$3/sqft |
Source: Zillow Rentals Report a problem | ||
| 2/28/2026 | Price change | $2,589-2.7%$3/sqft |
Source: Zillow Rentals Report a problem | ||
| 2/26/2026 | Listed for rent | $2,662+0.2%$3/sqft |
Source: Zillow Rentals Report a problem | ||
| 7/31/2024 | Listing removed | -- |
Source: Zillow Rentals Report a problem | ||
| 7/26/2024 | Price change | $2,657+1%$3/sqft |
Source: Zillow Rentals Report a problem | ||
| 7/20/2024 | Price change | $2,631+1%$3/sqft |
Source: Zillow Rentals Report a problem | ||
| 6/19/2024 | Price change | $2,606+1%$3/sqft |
Source: Zillow Rentals Report a problem | ||
| 6/17/2024 | Price change | $2,580+1%$3/sqft |
Source: Zillow Rentals Report a problem | ||
| 6/11/2024 | Listed for rent | $2,554$3/sqft |
Source: Zillow Rentals Report a problem | ||
Neighborhood: McLean Gardens
Nearby schools
GreatSchools rating
- 7/10Eaton Elementary SchoolGrades: PK-5Distance: 0.5 mi
- 9/10Hardy Middle SchoolGrades: 6-8Distance: 1.4 mi
- 5/10MacArthur High SchoolGrades: 9-10Distance: 2.1 mi

There are 59 available units in this apartment building