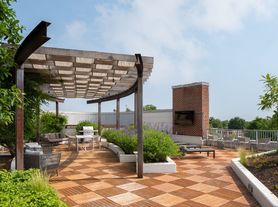
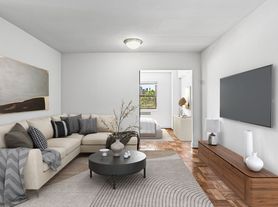
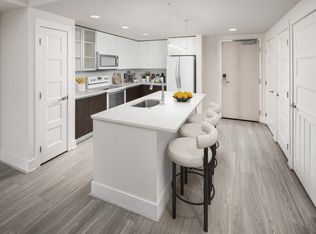
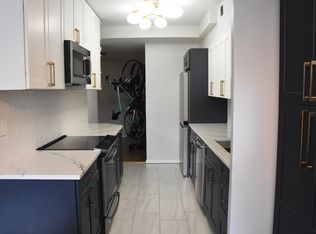
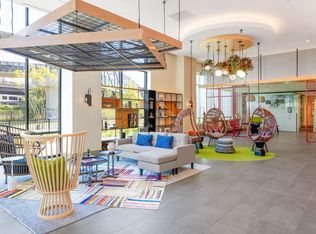
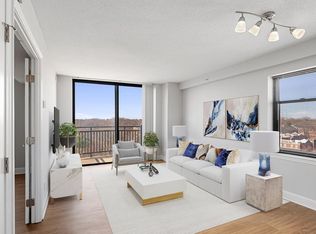
An open kitchen flows into a living room framed by two full bathrooms and generous walk-in closets that transform daily routines into seamless experiences. This two-bedroom layout spans nine hundred twelve square feet where stainless steel appliances anchor a culinary space equipped with upgraded countertops, dishwasher, disposal, and a complete suite including range hood and ice maker. The in-unit washer and dryer eliminate laundromat runs while window treatments frame each room in natural light. Step from your front door into a world of amenities that extend your living space far beyond these walls. The fitness center becomes your morning ritual, complete with equipment for every workout preference. When focus calls, retreat to the quiet meeting room or settle into the clubhouse for remote work sessions. Evening wind-downs happen poolside, where the picnic area hosts impromptu gatherings with neighbors who quickly become friends. The game room buzzes with weekend tournaments while your four-legged family members claim their territory in the dedicated dog park. Security features and gated access provide peace of mind, while elevator access makes move-in day and grocery runs effortless. Your vehicle finds its home in either the attached garage or convenient parking lot, ensuring Washington winters never dictate your schedule. The building's 2005 construction delivers modern systems and layouts without sacrificing the thoughtful touches that make a space feel genuinely livable. This corner of Washington places you within reach of the capital's rhythm while maintaining the residential calm that makes coming home feel like an exhale. Coffee shops and corner markets pepper the surrounding blocks, creating the kind of walkable lifestyle where errands become neighborhood strolls. Weekend farmers markets, evening food trucks, and the constant hum of a city that never quite sleeps form the soundtrack to daily life here. Your cats and dogs join the community with breed restrictions and number limits ensuring a harmonious environment for all residents. The pet deposit requirement maintains building standards while welcoming the family members with four paws and unconditional loyalty. Living here means claiming a piece of the district where morning coffee happens on your own countertops, evening workouts require only an elevator ride, and weekend relaxation unfolds beside a pool that reflects the changing seasons of a city built on ambition and history. Pricing and availability subject to change on a daily basis. Photos are of model units. Parking may be available subject to availability and may be an additional fee.
Apartment for rent
Apartment
Available now
Cats, small dogs OK
Air conditioner, central air
Dryer in unit laundry
1 Garage space parking
Central
What's special
Convenient parking lotDedicated dog parkAttached garageOpen kitchenIn-unit washer and dryerGenerous walk-in closetsUpgraded countertops
- 107 days |
- -- |
- -- |
Zillow last checked:
Listing updated:
District law requires that a housing provider state that the housing provider will not refuse to rent a rental unit to a person because the person will provide the rental payment, in whole or in part, through a voucher for rental housing assistance provided by the District or federal government.
Travel times

Let’s turn your rent into credit progress
Build credit history with every on-time payment and get credit for the payment you’re already making.
Facts & features
Interior
Bedrooms & bathrooms
- Bedrooms: 2
- Bathrooms: 2
- Full bathrooms: 2
Heating
- Central
Cooling
- Air Conditioner, Central Air
Appliances
- Included: Dishwasher, Dryer, Garbage Disposal, Microwave Oven, Other Water Heater, Range Hood, Refrigerator, Stainless Steel Appliance(s), Washer
- Laundry: Dryer In Unit, Has Laundry, In Unit, Main Level, Washer In Unit
Features
- Elevator, Open Floorplan, Storage, Walk-In Closet(s)
- Flooring: Luxury Vinyl Plank
Interior area
- Total interior livable area: 912 sqft
Property
Parking
- Total spaces: 1
- Parking features: Garage, Parking Lot
- Has garage: Yes
- Details: Contact manager
Features
- Patio & porch: Patio
- Exterior features: Balcony, Common Grounds, Community Center, Exercise Room, Extensive Hardscape, Gated Community, Lighting, Reserved/Assigned Parking, Security
- Pool features: Community, Pool
Details
- Additional structures: Garage(s)
Construction
Type & style
- Home type: Apartment
- Architectural style: Traditional
- Property subtype: Apartment
Condition
- Year built: 2005
Building
Management
- Pets allowed: Yes
Community & HOA
Community
- Features: Clubhouse, Fitness Center, Gated, Pool, Sidewalks, Street Lights
- Security: Gated Community
HOA
- Amenities included: Clubhouse, Concierge, Dog Park, Fitness Center, Game Room, Gated, Hot Tub, Meeting Room, Party Room, Picnic Area, Pool, Recreation Facilities
Location
- Region: Washington
Financial & listing details
- Lease term: Contact For Details
Price history
| Date | Event | Price |
|---|---|---|
| 9/10/2026 | Price change | $3,794-0.2%$4/sqft |
Source: Bright MLS #DCDC2267880 Report a problem | ||
| 7/25/2026 | Price change | $3,801+0%$4/sqft |
Source: Zillow Rentals Report a problem | ||
| 7/24/2026 | Price change | $3,800+1.7%$4/sqft |
Source: Bright MLS #DCDC2267880 Report a problem | ||
| 6/20/2026 | Price change | $3,736+0%$4/sqft |
Source: Zillow Rentals Report a problem | ||
| 6/19/2026 | Price change | $3,735+0.2%$4/sqft |
Source: Bright MLS #DCDC2267880 Report a problem | ||
| 6/14/2026 | Price change | $3,729+1.8%$4/sqft |
Source: Zillow Rentals Report a problem | ||
| 6/12/2026 | Listed for rent | $3,662-8.1%$4/sqft |
Source: Bright MLS #DCDC2267880 Report a problem | ||
| 6/1/2025 | Listing removed | $3,984$4/sqft |
Source: Zillow Rentals Report a problem | ||
| 5/25/2025 | Listed for rent | $3,984+14%$4/sqft |
Source: Zillow Rentals Report a problem | ||
| 6/6/2023 | Listing removed | -- |
Source: Zillow Rentals Report a problem | ||
| 6/1/2023 | Listed for rent | $3,495+0.7%$4/sqft |
Source: Zillow Rentals Report a problem | ||
| 5/19/2023 | Listing removed | -- |
Source: Zillow Rentals Report a problem | ||
| 5/13/2023 | Listed for rent | $3,470+12.4%$4/sqft |
Source: Zillow Rentals Report a problem | ||
| 12/6/2021 | Listing removed | -- |
Source: Zillow Rental Network Premium_1 Report a problem | ||
| 12/3/2021 | Listed for rent | $3,088+1.8%$3/sqft |
Source: Zillow Rental Network Premium_1 Report a problem | ||
| 6/29/2020 | Listing removed | $3,033$3/sqft |
Source: Capital Properties Services, LLC Report a problem | ||
| 6/10/2020 | Price change | $3,033+0.1%$3/sqft |
Source: Capital Properties Services, LLC Report a problem | ||
| 6/4/2020 | Listed for rent | $3,030$3/sqft |
Source: Capital Properties Services, LLC Report a problem | ||