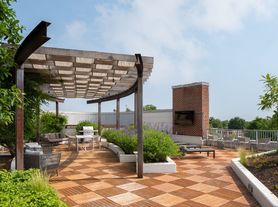
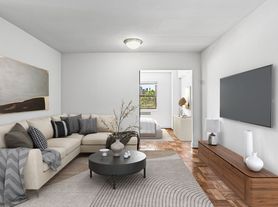
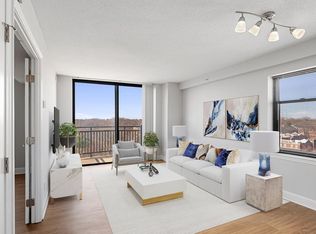
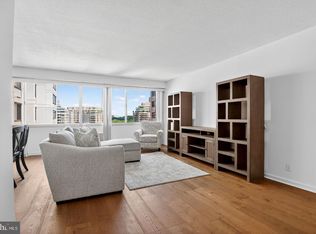
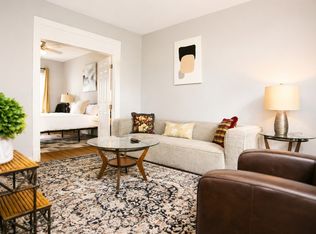
Welcome to your sophisticated retreat at Vaughan Place, where contemporary living meets thoughtful design in this perfectly sized one-bedroom, one-bathroom home spanning 643 square feet of well-planned space. Step inside and discover an open floor plan that creates seamless flow between your living areas, maximizing every inch while maintaining an airy, uncluttered feel. The heart of your home awaits in the kitchen, where upgraded countertops provide the perfect workspace for morning coffee preparation and evening meal creation. Stainless steel appliances gleam under the natural light, including a full-size refrigerator with ice maker, range with coordinating hood, microwave, and dishwasher that handles cleanup with ease. The garbage disposal makes quick work of food prep remnants, while thoughtful details throughout create an environment where cooking becomes a pleasure rather than a chore. Picture yourself starting each day here, the smooth countertop surface cool under your hands as you prepare breakfast in this well-appointed culinary space. Your bedroom sanctuary features convenient entry-level access and a generous walk-in closet that accommodates everything from seasonal wardrobes to everyday essentials. Window treatments throughout ensure privacy and light control, allowing you to wake naturally or sleep peacefully whenever your schedule demands. The open floor plan extends the bedroom's sense of space, creating a home that feels larger than its efficient footprint suggests. Daily conveniences are seamlessly integrated with an in-unit washer and dryer that eliminate trips to shared laundry facilities, giving you complete control over your schedule and garment care. These essential appliances are thoughtfully positioned to maximize your living space while providing the functionality modern life demands. Beyond your front door, Vaughan Place offers an impressive collection of amenities designed to enhance every aspect of your lifestyle. The fitness center provides convenient access to daily workouts without the hassle of gym memberships or commutes. After your exercise routine, unwind by the sparkling pool or gather with friends in the inviting clubhouse. The game room offers entertainment options for quiet evenings, while the dedicated meeting room supports your professional needs when working from home requires a change of scenery. Pet owners will appreciate the thoughtful inclusion of a dedicated dog park where your four-legged family members can exercise and socialize. Cats and dogs are welcome with appropriate deposits, though breed restrictions and number limits apply, ensuring a harmonious community environment for all residents. Parking concerns disappear with both attached garage options and additional parking lot spaces, providing flexibility whether you prefer covered protection or convenient access. The gated community offers an added layer of security, while elevator access ensures easy movement throughout the building regardless of weather or what you are carrying. Outdoor enthusiasts will gravitate toward the picnic area, perfect for al fresco dining or casual gatherings with neighbors and friends. The security features provide peace of mind, allowing you to focus on enjoying your home rather than worrying about it. Life at Vaughan Place unfolds with the kind of effortless rhythm that comes from thoughtful planning and quality construction evident in this 2005-built community. Your days begin with the convenience of in-unit amenities and flow naturally into evenings spent enjoying the community spaces, creating the perfect balance between private retreat and social connection. Pricing and availability subject to change on a daily basis. Photos are of model units. Parking may be available subject to availability and may be an additional fee.
Apartment for rent
Apartment
Available now
Cats, small dogs OK
Air conditioner, central air
Dryer in unit laundry
1 Garage space parking
Central
What's special
Gated communityAdditional parking lot spacesDedicated dog parkSparkling poolPicnic areaAttached garage optionsConvenient entry-level access
- 145 days |
- -- |
- -- |
Zillow last checked:
Listing updated:
District law requires that a housing provider state that the housing provider will not refuse to rent a rental unit to a person because the person will provide the rental payment, in whole or in part, through a voucher for rental housing assistance provided by the District or federal government.
Travel times

Let’s turn your rent into credit progress
Build credit history with every on-time payment and get credit for the payment you’re already making.
Facts & features
Interior
Bedrooms & bathrooms
- Bedrooms: 1
- Bathrooms: 1
- Full bathrooms: 1
Heating
- Central
Cooling
- Air Conditioner, Central Air
Appliances
- Included: Dishwasher, Dryer, Garbage Disposal, Microwave Oven, Other Water Heater, Range Hood, Refrigerator, Stainless Steel Appliance(s), Washer
- Laundry: Dryer In Unit, Has Laundry, In Unit, Main Level, Washer In Unit
Features
- Elevator, Storage, Walk In Closet, Walk-In Closet(s)
- Flooring: Luxury Vinyl Plank
Interior area
- Total interior livable area: 643 sqft
Property
Parking
- Total spaces: 1
- Parking features: Garage, Parking Lot
- Has garage: Yes
- Details: Contact manager
Features
- Patio & porch: Patio
- Exterior features: Balcony, Common Grounds, Community Center, Concierge, Exercise Room, Extensive Hardscape, Gated Community, Lighting, Meeting Room, Recreation Facilities, Reserved/Assigned Parking, Security
- Pool features: Community, Pool
- Has spa: Yes
- Spa features: Spa
Details
- Additional structures: Garage(s)
Construction
Type & style
- Home type: Apartment
- Architectural style: Traditional
- Property subtype: Apartment
Condition
- Year built: 2005
Building
Management
- Pets allowed: Yes
Community & HOA
Community
- Features: Clubhouse, Fitness Center, Gated, Pool, Sidewalks, Street Lights
- Security: Gated Community
HOA
- Amenities included: Clubhouse, Dog Park, Fitness Center, Game Room, Party Room
Location
- Region: Washington
Financial & listing details
- Lease term: Contact For Details
Price history
| Date | Event | Price |
|---|---|---|
| 10/16/2026 | Price change | $2,905-0.9%$5/sqft |
Source: Bright MLS #DCDC2264742 Report a problem | ||
| 10/14/2026 | Price change | $2,930-0.7%$5/sqft |
Source: Bright MLS #DCDC2264742 Report a problem | ||
| 10/7/2026 | Price change | $2,950-1.7%$5/sqft |
Source: Bright MLS #DCDC2264742 Report a problem | ||
| 9/19/2026 | Price change | $3,000-0.5%$5/sqft |
Source: Bright MLS #DCDC2264742 Report a problem | ||
| 9/10/2026 | Price change | $3,015-0.2%$5/sqft |
Source: Bright MLS #DCDC2264742 Report a problem | ||
| 9/2/2026 | Price change | $3,021-0.8%$5/sqft |
Source: Bright MLS #DCDC2264742 Report a problem | ||
| 8/19/2026 | Price change | $3,046-0.8%$5/sqft |
Source: Bright MLS #DCDC2264742 Report a problem | ||
| 7/24/2026 | Price change | $3,071-1.1%$5/sqft |
Source: Bright MLS #DCDC2264742 Report a problem | ||
| 6/19/2026 | Price change | $3,105+0.2%$5/sqft |
Source: Bright MLS #DCDC2264742 Report a problem | ||
| 6/18/2026 | Price change | $3,099+2.2%$5/sqft |
Source: Bright MLS #DCDC2264742 Report a problem | ||
| 5/28/2026 | Listed for rent | $3,032+0.2%$5/sqft |
Source: Bright MLS #DCDC2264742 Report a problem | ||
| 9/4/2025 | Listing removed | $3,027$5/sqft |
Source: Zillow Rentals Report a problem | ||
| 8/27/2025 | Price change | $3,027-1.5%$5/sqft |
Source: Zillow Rentals Report a problem | ||
| 8/25/2025 | Listed for rent | $3,073+2.7%$5/sqft |
Source: Zillow Rentals Report a problem | ||
| 8/30/2023 | Listing removed | -- |
Source: Zillow Rentals Report a problem | ||
| 8/5/2023 | Price change | $2,991-0.7%$5/sqft |
Source: Zillow Rentals Report a problem | ||
| 7/1/2023 | Listed for rent | $3,011+17.5%$5/sqft |
Source: Zillow Rentals Report a problem | ||
| 8/30/2021 | Listing removed | -- |
Source: Zillow Rental Network Premium_1 Report a problem | ||
| 8/26/2021 | Price change | $2,562-0.1%$4/sqft |
Source: Zillow Rental Network Premium_1 Report a problem | ||
| 8/25/2021 | Price change | $2,565-0.2%$4/sqft |
Source: Zillow Rental Network Premium_1 Report a problem | ||
| 8/22/2021 | Price change | $2,571+0.1%$4/sqft |
Source: Zillow Rental Network Premium_1 Report a problem | ||
| 8/19/2021 | Price change | $2,569+0.2%$4/sqft |
Source: Zillow Rental Network Premium_1 Report a problem | ||
| 8/10/2021 | Price change | $2,564+0%$4/sqft |
Source: Zillow Rental Network Premium_1 Report a problem | ||
| 8/9/2021 | Price change | $2,563+0.4%$4/sqft |
Source: Zillow Rental Network Premium_1 Report a problem | ||
| 8/3/2021 | Listed for rent | $2,553$4/sqft |
Source: Zillow Rental Network Premium_1 Report a problem | ||