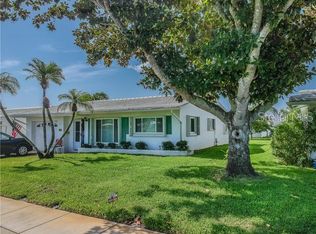
Just completed this 2025 new year, a beautifully renovated 2-bedroom, 2-bathroom and one car garage with 1,388 sq.ft home in the desirable, 55+ community of Mainlands of Tamarac by the Gulf. As you walk up to the front door you will notice a clear view of an open field with trees in the background, all on a peaceful dead-end street. Entering the home you will see new vinyl plank flooring that flows throughout the entire home. All the rooms have updated lighting fixtures with dimmers and new remote-control fans. The living room has a open concept floor plan for the dining area, kitchen, and family room. Plus, this home has a bonus room off the family room that could be used for an office or craft room. The family room also opens to a screened, Florida room for entertaining family and friends. The updated kitchen boasts beautiful granite countertops, soft close cabinets, all new stainless-steel appliances, and a door to an air-conditioned laundry room. The primary bedroom is a large room with a walk-in closet and its own private bathroom. The primary bath has been elegantly updated with new vanity, fixtures, lights, and a step-in shower. The guest bedroom has a walk-in closet and just down the is the tastefully, updated guest bathroom. In the hallway across from the guest bathroom is an additional walk-in closet for storage. This property has impact windows, motorized shutters for the screened Florida room, and the foundation has been sealed for peace of mind. Residents of Mainlands Unit 4 enjoy access to a clubhouse with a heated pool, a library, and a variety of social activities such as dances, card games, and shuffleboard. This golf cart-friendly community is conveniently located just minutes from the Mainlands Public Golf Course, Mayor Park, airports, and downtown St. Petersburg. This piece of paradise in the sun is just waiting for you. Hurry and schedule your showing today!
Sold for $336,000
$336,000
3401 96TH TERRACE N #4, PINELLAS PARK, FL 33782
2beds
1,388sqft
Condominium
Built in 1974
-- sqft lot
$321,800 Zestimate®
$242/sqft
$2,016 Estimated rent
Home value
$321,800
$290,000 - $357,000
$2,016/mo
Zestimate® history
Owner options
List your home for rent
$2,016/mo
Rent Zestimate®
Find your next renter with Zillow Rental Manager. Plus, with online applications, you can quickly screen prospective tenants – for free.
$2,016/mo
Rent Zestimate®
Refinance and save
$2,769/mo
Est. payment
Refinancing to a lower rate could help reduce your monthly payments and save thousands over the life of the loan.
$2,769/mo
Est. payment
Explore your selling options
Work with a Zillow partner agent
Leverage their expertise and Zillow's premium Showcase listings to get your home seen by more buyers.
Get startedList with your own agent
Get your home in front of millions of buyers by listing it on Zillow.
Learn how to do itSell it yourself
Take full control of how buyers see your home on Zillow by listing For Sale by Owner (FSBO).
List your homeWhat's special
Private bathroomBonus roomGranite countertopsScreened florida roomOpen concept floor planNew vinyl plank flooringImpact windows
Zillow last checked:
Listing updated:
Listed by:
Donna Marie Bartoli 831-261-7338,
CENTURY 21 RE CHAMPIONS 727-398-2774
Bought with:
Donna Marie Bartoli, 3311117
CENTURY 21 RE CHAMPIONS
Source: Stellar MLS,MLS#: TB8337518 Originating MLS: Suncoast Tampa
Originating MLS: Suncoast Tampa
Facts & features
Interior
Bedrooms & bathrooms
- Bedrooms: 2
- Bathrooms: 2
- Full bathrooms: 2
Rooms
- Room types: Bonus Room, Family Room, Utility Room
Primary bedroom
- Features: Ceiling Fan(s), Built-in Closet
- Level: First
- Area: 143.84 Square Feet
- Dimensions: 12.4x11.6
Bedroom 2
- Features: Ceiling Fan(s), Built-in Closet
- Level: First
- Area: 122.76 Square Feet
- Dimensions: 12.4x9.9
Bonus room
- Features: Ceiling Fan(s), No Closet
- Level: First
- Area: 103.53 Square Feet
- Dimensions: 8.7x11.9
Dining room
- Level: First
- Area: 792.9 Square Feet
- Dimensions: 88.1x9
Family room
- Features: Ceiling Fan(s)
- Level: First
- Area: 189.21 Square Feet
- Dimensions: 11.9x15.9
Kitchen
- Level: First
- Area: 126.4 Square Feet
- Dimensions: 7.9x16
Laundry
- Level: First
- Area: 15.84 Square Feet
- Dimensions: 1.6x9.9
Living room
- Features: Ceiling Fan(s)
- Level: First
- Area: 221.2 Square Feet
- Dimensions: 15.8x14
Heating
- Central, Electric
Cooling
- Central Air
Appliances
- Included: Dishwasher, Disposal, Microwave, Range, Refrigerator
- Laundry: Electric Dryer Hookup, Laundry Room, Washer Hookup
Features
- Ceiling Fan(s), Open Floorplan, Stone Counters, Thermostat, Walk-In Closet(s)
- Flooring: Luxury Vinyl
- Windows: Storm Window(s), Low Emissivity Windows, Hurricane Shutters, Hurricane Shutters/Windows
- Has fireplace: No
Interior area
- Total structure area: 1,879
- Total interior livable area: 1,388 sqft
Property
Parking
- Total spaces: 1
- Parking features: Driveway, Garage Door Opener, Off Street
- Attached garage spaces: 1
- Has uncovered spaces: Yes
- Details: Garage Dimensions: 18x10
Features
- Levels: One
- Stories: 1
- Patio & porch: Covered, Enclosed, Patio, Screened
- Exterior features: Irrigation System, Private Mailbox, Rain Gutters, Sidewalk
- Has view: Yes
- View description: Park/Greenbelt
Lot
- Size: 6,307 Square Feet
- Dimensions: 90 x 890
- Features: Greenbelt, City Lot, Near Golf Course, Sidewalk, Street Dead-End
Details
- Parcel number: 223016545680850090
- Zoning: CONDO
- Special conditions: None
Construction
Type & style
- Home type: Condo
- Architectural style: Ranch
- Property subtype: Condominium
Materials
- Block
- Foundation: Slab
- Roof: Tile
Condition
- New construction: No
- Year built: 1974
Utilities & green energy
- Sewer: Public Sewer
- Water: Public
- Utilities for property: Cable Connected, Electricity Connected, Public, Sewer Connected, Street Lights, Underground Utilities, Water Connected
Green energy
- Water conservation: Irrigation-Reclaimed Water
Community & HOA
Community
- Features: Association Recreation - Owned, Buyer Approval Required, Clubhouse, Golf Carts OK, Irrigation-Reclaimed Water, Pool, Sidewalks
- Pet fee: $0 monthly
- Senior community: Yes
- Subdivision: MAINLANDS OF TAMARAC BY THE GULF UNIT 4 CONDO
HOA
- Has HOA: No
- Amenities included: Cable TV, Clubhouse, Pool, Shuffleboard Court
- Services included: Cable TV, Common Area Taxes, Community Pool, Reserve Fund, Internet, Maintenance Structure, Maintenance Grounds, Manager, Pool Maintenance, Private Road, Sewer, Trash, Water
- HOA fee: $450 monthly
- HOA name: Joe Polkowsk
- HOA phone: 727-573-5670
- Second HOA name: Manlands of Tamarac
- Second HOA phone: 727-579-5670
Location
- Region: Pinellas Park
Financial & listing details
- Price per square foot: $242/sqft
- Annual tax amount: $768
- Date on market: 1/10/2025
- Cumulative days on market: 60 days
- Listing terms: Cash,Conventional
- Ownership: Fee Simple
- Total actual rent: 0
- Electric utility on property: Yes
- Road surface type: Paved, Asphalt
Price history
| Date | Event | Price |
|---|---|---|
| 4/10/2025 | Sold | $336,000-1%$242/sqft |
Source:  Stellar MLS #TB8337518 Report a problem Stellar MLS #TB8337518 Report a problem | ||
| 3/11/2025 | Pending sale | $339,500$245/sqft |
Source: Stellar MLS #TB8337518 Report a problem | ||
| 2/13/2025 | Price change | $339,500-2.9%$245/sqft |
Source: Stellar MLS #TB8337518 Report a problem | ||
| 1/31/2025 | Price change | $349,500-1.4%$252/sqft |
Source: Stellar MLS #TB8337518 Report a problem | ||
| 1/23/2025 | Price change | $354,500-1.4%$255/sqft |
Source: Stellar MLS #TB8337518 Report a problem | ||
| 1/10/2025 | Listed for sale | $359,500$259/sqft |
Source: Stellar MLS #TB8337518 Report a problem | ||
Public tax history
Tax history is unavailable.
Neighborhood: 33782
Nearby homes
- $336,0002 bd2 ba1.3k sqft3401 96th Ter N, Pinellas Park, FL 33782Sold
- $239,3002 bd2 ba1.3k sqft3401 96th Ter, Pinellas Park, FL 33782Off Market
- $247,5002 bd1 ba1k sqft3413 96th Ter N, Pinellas Park, FL 33782Off Market
- $190,0002 bd2 ba1.1k sqft3400 97th Ter N, Pinellas Park, FL 33782Sold

- $201,0002 bd1 ba864 sqft3412 97th Ter N, Pinellas Park, FL 33782Off Market
- $243,000-- bd2 ba1.1k sqft3425 96th Ter N, Pinellas Park, FL 33782Sold
- $243,0002 bd2 ba1.1k sqft3425 96th Ter N #4, Pinellas Park, FL 33782Sold
- $224,1002 bd1 ba864 sqft3424 97th Ter N, Pinellas Park, FL 33782Off Market
Nearby schools
GreatSchools rating
- 8/10Pinellas Central Elementary SchoolGrades: PK-5Distance: 1.9 mi
- 6/10Fitzgerald Middle SchoolGrades: 6-8Distance: 3.1 mi
- 3/10Pinellas Park High SchoolGrades: 9-12Distance: 3.1 mi
Get a cash offer in 3 minutes
Find out how much your home could sell for in as little as 3 minutes with a no-obligation cash offer.
Estimated market value
$321,800
Get a cash offer in 3 minutes
Find out how much your home could sell for in as little as 3 minutes with a no-obligation cash offer.
Estimated market value
$321,800
- Florida
- Pinellas County
- Pinellas Park
- 33782
- 3401 96TH TERRACE N Unit 4
Nearby cities
Nearby neighborhoods
Nearby zip codes
Other Pinellas Park Topics
