Skip main navigation
Sold for $770,000
  • $770,000

    3401 Abalone Blvd, Orlando, FL 32833

    4beds
    2,062sqft
    Single Family Residence
    Built in 1992
    2.41 Acres Lot
    $765,200 Zestimate®
    $373/sqft
    $2,611 Estimated rent

    Home value

    $765,200

    $696,000 - $842,000

    $2,611/mo

    Zestimate® history
    Loading
    Loading...

    Owner options

    List your home for rent

    $2,611/mo

    Rent Zestimate®

    Find your next renter with Zillow Rental Manager. Plus, with online applications, you can quickly screen prospective tenants – for free.

    Learn more

    $2,611/mo

    Rent Zestimate®

    Refinance and save

    $5,457/mo

    Est. payment

    Refinancing to a lower rate could help reduce your monthly payments and save thousands over the life of the loan.

    See today's rates

    $5,457/mo

    Est. payment

    Explore your selling options

    Work with a Zillow partner agent

    Leverage their expertise and Zillow's premium Showcase listings to get your home seen by more buyers.

    Get started

    List with your own agent

    Get your home in front of millions of buyers by listing it on Zillow.

    Learn how to do it

    Sell it yourself

    Take full control of how buyers see your home on Zillow by listing For Sale by Owner (FSBO).

    List your home

    What's special

    Private poolExpansive sun deckSurrounded by lush sceneryFully fenced property
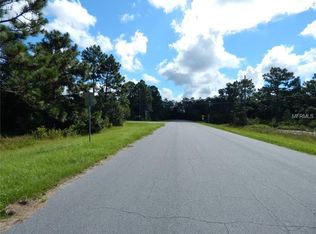
    One or more photo(s) has been virtually staged. ***BACK ON MARKET!! Buyers got cold-feet. Their loss is your gain!! Ask about the LENDER CREDIT to buyers from our preferred lender for up to $11,500!!***Discover the perfect blend of comfort, space, and tranquility in this charming 4-bedroom, 2.5-bath POOL home, ideally located in East Orlando. Four spacious bedrooms, 2.5 UPDATED bathrooms, and formal dining and living rooms with a fireplace provide plenty of room for relaxation and daily living. Dive into your private pool and unwind on the expansive sun deck, all surrounded by lush scenery. Screened front and rear porches let you enjoy the outdoors bug-free, no matter the season. Bring your horses, chickens, goats and enjoy one of the few Equestrian-Friendly neighborhoods in East Orlando! The fully fenced property is designed with animal lovers in mind. A gated entry ensures privacy, while a 3-car attached garage and an additional RV/boat garage offer ample storage for all your vehicles and recreational toys! NO WETLANDS on the property and backing up to a conservation area (means NO REAR NEIGHBORS), this serene location guarantees peace, stunning views, and endless possibilities! Enjoy peace of mind with a tankless hot water heater, NEW ROOF (2024) and NEW EXTERIOR PAINT! The A-rated VPK-8th grade is nearby. Community perks include: 18-Hole Public Golf Course, nearby sidewalks, parks, and outdoor activities. Watch spectacular rocket launches from your own backyard! This property offers the rare combination of modern convenience, outdoor adventure, and serene living. Whether you're entertaining guests by the pool, enjoying the natural surroundings, or simply soaking in the quiet atmosphere, this home has everything you need to live your best life.

    Zillow last checked:

    Listing updated:

    Listing Provided by:

    Brandi Tropf 407-616-1444,

    EXP REALTY LLC 321-270-7020

    Bought with:

    Angeli Puentes Rocha, 3445188

    AGENT TRUST REALTY CORPORATION

    Source: Stellar MLS,MLS#: O6272066MLS LogoOriginating MLS: Orlando Regional

    Facts & features

    Interior

    Bedrooms & bathrooms
    • Bedrooms: 4
    • Bathrooms: 3
    • Full bathrooms: 2
    • 1/2 bathrooms: 1
    Primary bedroom
    • Features: Walk-In Closet(s)
    • Level: First
    • Area: 252.2 Square Feet
    • Dimensions: 13x19.4
    Bedroom 2
    • Features: Built-in Closet
    • Level: First
    • Area: 121 Square Feet
    • Dimensions: 11x11
    Bedroom 3
    • Features: Built-in Closet
    • Level: First
    • Area: 110 Square Feet
    • Dimensions: 10x11
    Bedroom 4
    • Features: Built-in Closet
    • Level: First
    • Area: 100 Square Feet
    • Dimensions: 10x10
    Dining room
    • Level: First
    • Area: 110 Square Feet
    • Dimensions: 11x10
    Family room
    • Level: First
    • Area: 277.4 Square Feet
    • Dimensions: 14.6x19
    Kitchen
    • Level: First
    • Area: 132 Square Feet
    • Dimensions: 12x11
    Living room
    • Level: First
    • Area: 192 Square Feet
    • Dimensions: 12x16
    Heating
    • Central
    Cooling
    • Central Air
    Appliances
    • Included: Oven, Dishwasher, Disposal, Microwave, Refrigerator, Water Filtration System
    • Laundry: Inside
    Features
    • Primary Bedroom Main Floor, Split Bedroom, Thermostat, Walk-In Closet(s)
    • Flooring: Laminate, Tile
    • Doors: French Doors, Sliding Doors
    • Windows: Window Treatments
    • Has fireplace: Yes
    • Fireplace features: Wood Burning
    Interior area
    • Total structure area: 3,111
    • Total interior livable area: 2,062 sqft

    Property

    Parking
    • Total spaces: 3
    • Parking features: Boat, Circular Driveway, Garage Door Opener, Parking Pad, RV Garage, RV Access/Parking
    • Attached garage spaces: 3
    • Has uncovered spaces: Yes
    Features
    • Levels: One
    • Stories: 1
    • Exterior features: Private Mailbox, Rain Gutters
    • Has private pool: Yes
    • Pool features: Above Ground, Deck
    • Fencing: Fenced
    • Has view: Yes
    • View description: Trees/Woods
    Lot
    • Size: 2.41 Acres
    • Features: Cleared, Conservation Area, In County, Level, Oversized Lot, Private, Zoned for Horses
    Details
    • Additional structures: Shed(s)
    • Parcel number: 012332759800490
    • Zoning: A-2
    • Special conditions: None

    Construction

    Type & style
    • Home type: SingleFamily
    • Property subtype: Single Family Residence
    Materials
    • Block
    • Foundation: Slab
    • Roof: Shingle
    Condition
    • New construction: No
    • Year built: 1992

    Utilities & green energy

    • Sewer: Septic Tank
    • Water: Well
    • Utilities for property: Electricity Connected, Water Connected

    Community & neighborhood

    Location
    • Region: Orlando
    • Subdivision: ROCKET CITYA

    HOA & financial

    HOA
    • Has HOA: Yes
    Other fees
    • Pet fee: $0 monthly
    Other financial information
    • Total actual rent: 0

    Other

    Other facts
    • Ownership: Fee Simple
    • Road surface type: Asphalt

    Price history

    DateEventPrice
    5/20/2025Sold$770,000+3.4%$373/sqft
    Source: Stellar MLS #O6272066 Report a problem
    5/2/2025Pending sale$745,000$361/sqft
    Source: Stellar MLS #O6272066 Report a problem
    4/22/2025Price change$745,000-2.6%$361/sqft
    Source: Stellar MLS #O6272066 Report a problem
    4/16/2025Price change$765,000-0.5%$371/sqft
    Source: Stellar MLS #O6272066 Report a problem
    4/14/2025Listed for sale$769,000$373/sqft
    Source: Stellar MLS #O6272066 Report a problem
    3/10/2025Pending sale$769,000$373/sqft
    Source: Stellar MLS #O6272066 Report a problem
    2/19/2025Price change$769,000-2.5%$373/sqft
    Source: Stellar MLS #O6272066 Report a problem
    2/10/2025Price change$789,000-0.8%$383/sqft
    Source: Stellar MLS #O6272066 Report a problem
    1/16/2025Listed for sale$795,000$386/sqft
    Source: Stellar MLS #O6272066 Report a problem
    8/14/2024Listing removed--
    Source: Stellar MLS #O6205741 Report a problem
    5/16/2024Listed for sale$795,000$386/sqft
    Source: Stellar MLS #O6205741 Report a problem
    5/8/2024Listing removed$795,000$386/sqft
    Source: BHHS broker feed #O6171619 Report a problem
    3/22/2024Listed for sale$795,000$386/sqft
    Source: Stellar MLS #O6171619 Report a problem
    2/21/2024Listing removed$795,000$386/sqft
    Source: BHHS broker feed #O6171619 Report a problem
    1/24/2024Price change$795,000-2.9%$386/sqft
    Source: Stellar MLS #O6171619 Report a problem
    1/19/2024Listed for sale$819,000+137.4%$397/sqft
    Source: Stellar MLS #O6171619 Report a problem
    4/10/2018Sold$345,000+39.7%$167/sqft
    Source: Public Record Report a problem
    3/6/2014Sold$247,000-8.5%$120/sqft
    Source: Public Record Report a problem
    4/10/2013Listing removed$270,000$131/sqft
    Source: Premium Properties Real Estate Services #O5147850 Report a problem
    3/11/2013Listed for sale$270,000$131/sqft
    Source: Visual Tour #O5147850 Report a problem

    Public tax history

    YearProperty taxesTax assessment
    2024$5,249 +7.3%$309,215 +3%
    2023$4,889 +3.5%$300,209 +3%
    2022$4,724 +2.2%$291,465 +3%
    2021$4,624 +0.7%$282,976 +1.4%
    2020$4,590 -15.9%$279,069 -14.1%
    2019$5,457 +44.3%$324,888 +48.3%
    2018$3,781 $219,031 -7.3%
    2017$3,781 +1.3%$236,245 +5.8%
    2016$3,732 +0.7%$223,326 +7%
    2015$3,707 -4%$208,653 +21.6%
    2014$3,860 +50.8%$171,570 +21.2%
    2013$2,559 +1%$141,520 +1.3%
    2012$2,533 +2.5%$139,684 -3.9%
    2011$2,471 +3.3%$145,365 -14.2%
    2010$2,392 $169,427 -22.7%
    2009-- $219,238 -16%
    2008$1,889 -5.6%$261,025 -10.9%
    2007$2,001 -5.2%$292,961 +42.9%
    2006$2,111 +3.6%$205,010 +28.9%
    2005$2,037 +8.1%$159,086 +25%
    2004$1,885 +0.8%$127,231 +2%
    2003$1,871 +2.7%$124,715 +6.7%
    2002$1,822 -0.7%$116,883 +10.3%
    2001$1,835 +2.8%$105,954 +3.5%
    2000$1,784 $102,402

    Find assessor info on the county website

    Neighborhood: 32833

    Nearby schools

    GreatSchools rating
    Schools provided by the listing agent
    • Elementary: Wedgefield
    • Middle: Wedgefield
    • High: East River High

    Source: Stellar MLS. This data may not be complete. We recommend contacting the local school district to confirm school assignments for this home.

    Get a cash offer in 3 minutes
    Find out how much your home could sell for in as little as 3 minutes with a no-obligation cash offer.
    Estimated market value
    $765,200
    Get a cash offer in 3 minutes
    Find out how much your home could sell for in as little as 3 minutes with a no-obligation cash offer.
    Estimated market value
    $765,200