Welcome to life in Harlan Ranch, one of Clovis' most sought-after master-planned communities. This beautifully maintained 4-bedroom, 3-bathroom home offers the perfect blend of comfort, style, and neighborhood amenities that make everyday living feel special.Inside, you'll find a spacious and functional floor plan featuring luxury vinyl flooring throughout and a thoughtfully designed kitchen that is sure to impress. The kitchen offers abundant cabinetry and storage, granite countertops, a large center island for gathering and meal prep, and plenty of space for a formal dining table. The inviting living area is anchored by a cozy electric fireplace that can be controlled with the touch of a remote, creating the perfect atmosphere for relaxing evenings at home.A convenient downstairs bedroom and full bathroom provide flexibility for guests, multigenerational living, or a private home office, enhanced by a charming wood barn door for added character.Step outside and enjoy being just moments from one of Harlan Ranch's community pools and parks. Residents enjoy access to 11 neighborhood parks, miles of scenic walking trails, a beautiful clubhouse, and a full calendar of community events coordinated by dedicated onsite staff. Whether you're taking an evening stroll, meeting neighbors at the park, or enjoying one of the many community gatherings, Harlan Ranch offers a lifestyle that is truly hard to match. Come experience the sense of community, convenience, and pride of ownership that make Harlan Ranch such a desirable place to call home.
For sale
$499,000
3401 Alcove Way, Clovis, CA 93619
4beds
3baths
1,946sqft
Residential, Single Family Residence
Built in 2014
2,465 Square Feet Lot
$496,400 Zestimate®
$256/sqft
$145/mo HOA
What's special
Charming wood barn doorAbundant cabinetry and storageBeautiful clubhouseThoughtfully designed kitchenLuxury vinyl flooring throughoutGranite countertops
- 59 days
- 526
- 24
Zillow last checked:
Listing updated:
Listed by:
Braithan Stoltenberg DRE #02082713 559-273-7118,
eXp Realty of California, Inc.,
Molly Mullaney DRE #02073808 559-894-1470,
eXp Realty of California, Inc.
Source: Fresno MLS,MLS#: 651416Originating MLS: Fresno MLS
Facts & features
Interior
Bedrooms & bathrooms
- Bedrooms: 4
- Bathrooms: 3
Primary bedroom
- Area: 0
- Dimensions: 0 x 0
Bedroom 1
- Area: 0
- Dimensions: 0 x 0
Bedroom 2
- Area: 0
- Dimensions: 0 x 0
Bedroom 3
- Area: 0
- Dimensions: 0 x 0
Bedroom 4
- Area: 0
- Dimensions: 0 x 0
Dining room
- Area: 0
- Dimensions: 0 x 0
Family room
- Area: 0
- Dimensions: 0 x 0
Kitchen
- Area: 0
- Dimensions: 0 x 0
Living room
- Area: 0
- Dimensions: 0 x 0
Basement
- Area: 0
Heating
- Has Heating (Unspecified Type)
Cooling
- Central Air
Appliances
- Laundry: Inside, Upper Level
Features
- Has fireplace: No
Interior area
- Total structure area: 1,946
- Total interior livable area: 1,946 sqft
Property
Parking
- Total spaces: 2
- Parking features: Garage - Attached
- Attached garage spaces: 2
Features
- Levels: Two
- Stories: 2
- Has private pool: Yes
- Pool features: Fenced, Community, In Ground
Lot
- Size: 2,465 Square Feet
- Features: Urban
Details
- Parcel number: 55837009S
- Zoning: PCC
Construction
Type & style
- Home type: SingleFamily
- Property subtype: Residential, Single Family Residence
Materials
- Stucco
- Foundation: Concrete
- Roof: Tile
Condition
- Year built: 2014
Utilities & green energy
- Electric: On
- Sewer: Public Sewer
- Water: Public
- Utilities for property: Public Utilities
Community & HOA
HOA
- Has HOA: Yes
- Amenities included: Pool, Clubhouse, Green Area, Playground
- HOA fee: $145 monthly
Location
- Region: Clovis
Financial & listing details
- Price per square foot: $256/sqft
- Tax assessed value: $493,460
- Date on market: 7/2/2026
- Cumulative days on market: 59 days
- Listing agreement: Exclusive Right To Sell
Estimated market value
$496,400
$472,000 - $521,000
$2,617/mo
Price history
| Date | Event | Price |
|---|---|---|
| 7/2/2026 | Listed for sale | $499,000+7.3%$256/sqft |
Source: Fresno MLS #651416 Report a problem | ||
| 4/3/2023 | Sold | $465,000$239/sqft |
Source: Public Record Report a problem | ||
| 3/10/2023 | Pending sale | $465,000+1.1%$239/sqft |
Source: Fresno MLS #591015 Report a problem | ||
| 2/23/2023 | Listed for sale | $460,000+38.6%$236/sqft |
Source: Fresno MLS #591015 Report a problem | ||
| 2/3/2021 | Listing removed | -- |
Source: Zillow Rental Manager Report a problem | ||
| 2/1/2021 | Listed for rent | $1,950+5.4%$1/sqft |
Source: Zillow Rental Manager Report a problem | ||
| 3/24/2020 | Listing removed | $1,850$1/sqft |
Source: Owner Report a problem | ||
| 3/11/2020 | Listed for rent | $1,850+5.7%$1/sqft |
Source: Owner Report a problem | ||
| 2/17/2018 | Listing removed | $1,750$1/sqft |
Source: Zillow Rental Manager Report a problem | ||
| 1/21/2018 | Price change | $1,750-2.5%$1/sqft |
Source: Zillow Rental Manager Report a problem | ||
| 1/5/2018 | Listed for rent | $1,795$1/sqft |
Source: Zillow Rental Manager Report a problem | ||
| 10/31/2017 | Sold | $332,000-0.9%$171/sqft |
Source: Public Record Report a problem | ||
| 9/13/2017 | Listed for sale | $335,000+16.3%$172/sqft |
Source: Flach Properties #489738 Report a problem | ||
| 4/8/2016 | Sold | $288,000-4%$148/sqft |
Source: Public Record Report a problem | ||
| 3/7/2016 | Price change | $299,900+3.4%$154/sqft |
Source: Guarantee Real Estate #456737 Report a problem | ||
| 9/15/2015 | Listed for sale | $289,900+5.8%$149/sqft |
Source: Guarantee Real Estate #449152 Report a problem | ||
| 2/13/2015 | Sold | $274,000$141/sqft |
Source: Public Record Report a problem | ||
Public tax history
| Year | Property taxes | Tax assessment |
|---|---|---|
| 2026 | -- | $493,460 +2% |
| 2025 | $6,112 +2% | $483,786 +2% |
| 2024 | $5,990 +28.2% | $474,300 +30.6% |
| 2023 | $4,673 +1.5% | $363,084 +2% |
| 2022 | $4,606 +3.3% | $355,966 +2% |
| 2021 | $4,460 +0.5% | $348,988 +1% |
| 2020 | $4,438 +1.9% | $345,411 +2% |
| 2019 | $4,354 +2.2% | $338,640 +2% |
| 2018 | $4,260 +11.8% | $332,000 +13% |
| 2017 | $3,811 +14.3% | $293,760 +5.6% |
| 2016 | $3,335 +20.5% | $278,076 +21.2% |
| 2015 | $2,769 +788.2% | $229,467 +1102.3% |
| 2014 | $312 | $19,086 |
Find assessor info on the county website
Monthly payment
Est. payment
Payment breakdown
Explore the cost of this home by adjusting the details. Changes won't be saved.Climate risks
Neighborhood: 93619
Nearby schools
Schools provided by the listing agent
- Elementary: Bud Rank
- Middle: Granite Ridge
- High: Clovis North
Source: Fresno MLS. This data may not be complete. We recommend contacting the local school district to confirm school assignments for this home.


Similar homes
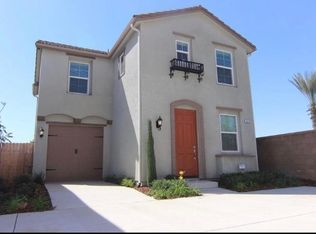
- $465,0003 bd2 ba1.6k sqft3905 Richmond Ave, Clovis, CA 93619For Sale
 MLS ID #653312, John Simien. Fresno MLS
 - $499,9003 bd3 ba1.7k sqft1579 Medellin Ln, Clovis, CA 93619For Sale
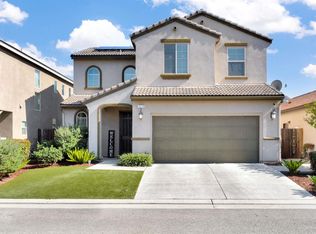 MLS ID #650723, Drake Ekmalian. Fresno MLS
 - $499,9004 bd2 ba1.8k sqft1941 Cromwell Ave, Clovis, CA 93611For Sale
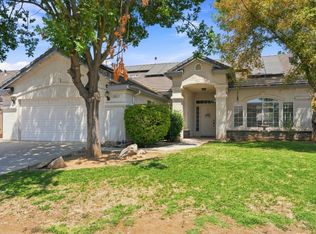 MLS ID #653512, Samuel Jacques. Fresno MLS
 - $529,9004 bd3 ba2.3k sqft1509 Medellin Ln, Clovis, CA 93619For Sale
 MLS ID #652929, Brandon Herrera. Fresno MLS
Local buyer's agents are ready to help
