Welcome to the crown jewel of the Peloton - an exceptional top-floor home offering unobstructed, panoramic south- and west-facing views that stretch from the Flatirons to North Boulder's foothills. This corner, one-bedroom residence truly holds the best location in the building, combining high ceilings and walls of windows that reflect all Boulder has to offer. Inside, rich, dark hardwood floors have just been refinished to a luxurious sheen, setting the tone for a sophisticated space. The kitchen features abundant cabinetry, stainless steel appliances, and a large island where you can enjoy the views - even while doing the dishes. Exposed industrial ductwork, concrete accents, a separate bedroom with wood floors, and an oversized walk-in closet with built-in cabinetry make living here both practical and stylish! The 3/4 bath includes an oversized shower, blending function with spa-like comfort. Enjoy quiet moments watching the sunset from your private balcony, thoughtfully positioned away from Arapahoe Avenue for peace and tranquility. A reserved parking space in the secure underground garage ensures convenience and ease year-round. Beyond your front door, the Peloton offers resort-style amenities: a rooftop pool with hot tubs, BBQ grills, full gym, on-site dog park, movie theater, and gorgeous community spaces. All of this is located just steps from eateries, coffee shops, green spaces, grocery stores, and shopping. Whether you're living here full-time or seeking a lock-and-leave lifestyle, you've found the complete luxury package with the best views in town....get excited!
Sold for $775,000
$775,000
3401 Arapahoe Ave #420, Boulder, CO 80303
1beds
990sqft
Condominium
Built in 2006
-- sqft lot
$767,400 Zestimate®
$783/sqft
$2,849 Estimated rent
Home value
$767,400
$714,000 - $829,000
$2,849/mo
Zestimate® history
Owner options
List your home for rent
$2,849/mo
Rent Zestimate®
Find your next renter with Zillow Rental Manager. Plus, with online applications, you can quickly screen prospective tenants – for free.
$2,849/mo
Rent Zestimate®
Refinance and save
$5,006/mo
Est. payment
Refinancing to a lower rate could help reduce your monthly payments and save thousands over the life of the loan.
$5,006/mo
Est. payment
Explore your selling options
Work with a Zillow partner agent
Leverage their expertise and Zillow's premium Showcase listings to get your home seen by more buyers.
Get startedList with your own agent
Get your home in front of millions of buyers by listing it on Zillow.
Learn how to do itSell it yourself
Take full control of how buyers see your home on Zillow by listing For Sale by Owner (FSBO).
List your homeWhat's special
Top-floor homeMovie theaterBbq grillsPrivate balconyRich dark hardwood floorsExposed industrial ductworkFull gym
Zillow last checked:
Listing updated:
Listed by:
Kim Hullett 303-748-3336,
eXp Realty LLC
Bought with:
Maryann Cusick, 100038256
Keller Williams-Preferred Rlty
Source: IRES as distributed by MLS GRID,MLS#: 1037386
Facts & features
Interior
Bedrooms & bathrooms
- Bedrooms: 1
- Bathrooms: 1
- 3/4 bathrooms: 1
- Main level bathrooms: 1
Primary bedroom
- Description: Wood
- Features: 3/4 Primary Bath
- Level: Main
- Area: 154 Square Feet
- Dimensions: 11 x 14
Dining room
- Description: Wood
- Level: Main
- Area: 168 Square Feet
- Dimensions: 14 x 12
Kitchen
- Description: Wood
- Level: Main
- Area: 170 Square Feet
- Dimensions: 10 x 17
Laundry
- Description: Tile
- Level: Main
- Area: 72 Square Feet
- Dimensions: 6 x 12
Living room
- Description: Wood
- Level: Main
- Area: 210 Square Feet
- Dimensions: 14 x 15
Heating
- Forced Air
Cooling
- Central Air
Appliances
- Included: Gas Range, Dishwasher, Refrigerator, Washer, Dryer, Microwave, Disposal
- Laundry: Washer/Dryer Hookup
Features
- Eat-in Kitchen, Separate Dining Room, Open Floorplan, Walk-In Closet(s), Kitchen Island, High Ceilings
- Flooring: Wood
- Windows: Window Coverings
- Basement: None
- Has fireplace: Yes
- Fireplace features: Gas
Interior area
- Total structure area: 990
- Total interior livable area: 990 sqft
- Finished area above ground: 990
Property
Parking
- Total spaces: 1
- Parking features: Garage
- Garage spaces: 1
- Details: Underground
Accessibility
- Accessibility features: Level Lot, Accessible Elevator Installed
Features
- Levels: One
- Stories: 1
- Entry location: 4th Floor
- Exterior features: Balcony
- Spa features: Community
- Has view: Yes
- View description: Hills, City
Lot
- Features: Level, Paved
Details
- Parcel number: R0609185
- Zoning: Res
- Special conditions: Private Owner
Construction
Type & style
- Home type: Condo
- Architectural style: Contemporary
- Property subtype: Condominium
- Attached to another structure: Yes
Materials
- Frame, Brick, Stucco
- Roof: Composition
Condition
- New construction: No
- Year built: 2006
Utilities & green energy
- Electric: Xcel
- Gas: Xcel
- Water: City
- Utilities for property: Natural Gas Available, Electricity Available, Cable Available, High Speed Avail
Community & HOA
Community
- Features: Clubhouse, Pool, Fitness Center, Park, Security Building, Elevator, Recreation Room
- Security: Fire Alarm
- Subdivision: Peloton Condos Ph 3 Supplemental 4
HOA
- Has HOA: Yes
- Services included: Common Amenities, Trash, Snow Removal, Maintenance Grounds, Management, Utilities, Exterior Maintenance, Water, Insurance, Sewer
- HOA fee: $504 monthly
- HOA name: The Peloton HOA
- HOA phone: 303-444-1456
Location
- Region: Boulder
Financial & listing details
- Price per square foot: $783/sqft
- Tax assessed value: $663,900
- Annual tax amount: $3,474
- Date on market: 6/20/2025
- Listing terms: Cash,Conventional
- Exclusions: Staging and Seller's Personal Property
- Electric utility on property: Yes
- Road surface type: Concrete
Price history
| Date | Event | Price |
|---|---|---|
| 9/15/2025 | Sold | $775,000-5.5%$783/sqft |
Source:  IRES as distributed by MLS GRID #1037386 Report a problem IRES as distributed by MLS GRID #1037386 Report a problem | ||
| 9/2/2025 | Pending sale | $820,000$828/sqft |
Source:  REcolorado as distributed by MLS GRID #IR1037386 Report a problem REcolorado as distributed by MLS GRID #IR1037386 Report a problem | ||
| 7/24/2025 | Price change | $820,000-3.5%$828/sqft |
Source: IRES as distributed by MLS GRID #1037386 Report a problem | ||
| 6/20/2025 | Listed for sale | $850,000$859/sqft |
Source: IRES as distributed by MLS GRID #1037386 Report a problem | ||
| 12/10/2024 | Listing removed | $3,750$4/sqft |
Source: Zillow Rentals Report a problem | ||
| 11/1/2024 | Listed for rent | $3,750+7.1%$4/sqft |
Source: Zillow Rentals Report a problem | ||
| 4/26/2022 | Sold | $850,000+6.3%$859/sqft |
Source: Agent Provided Report a problem | ||
| 3/30/2022 | Listing removed | -- |
Source: Zillow Rental Manager Report a problem | ||
| 3/24/2022 | Listed for sale | $800,000+20.6%$808/sqft |
Source: IRES as distributed by MLS GRID #961232 Report a problem | ||
| 3/9/2022 | Listed for rent | $3,500$4/sqft |
Source: Zillow Rental Manager Report a problem | ||
| 3/14/2018 | Sold | $663,200$670/sqft |
Source: Public Record Report a problem | ||
Public tax history
| Year | Property taxes | Tax assessment |
|---|---|---|
| 2025 | $3,474 +1.8% | $41,494 -4% |
| 2024 | $3,413 -1.1% | $43,211 -1% |
| 2023 | $3,451 +4.9% | $43,630 +17.4% |
| 2022 | $3,291 -19.9% | $37,162 -2.8% |
| 2021 | $4,108 | $38,231 -19% |
| 2020 | $4,108 +39.9% | $47,190 |
| 2019 | $2,936 | $47,190 +39.4% |
| 2018 | $2,936 | $33,862 |
Find assessor info on the county website
Neighborhood: 80303
Nearby homes
- $774,1002 bd2 ba1.2k sqft3401 Arapahoe Ave UNIT 101, Boulder, CO 80303Off Market

- $750,0001 bd1 ba1k sqft3401 Arapahoe Ave UNIT 220, Boulder, CO 80303For Sale
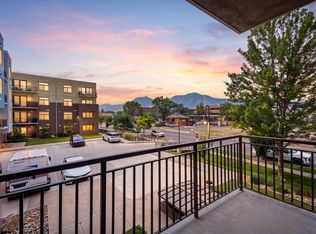
- $775,000-- bd1 ba975 sqft3401 Arapahoe Ave UNIT 419, Boulder, CO 80303Sold
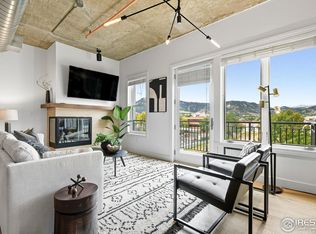
- $525,200-- bd1 ba730 sqft3401 Arapahoe Ave UNIT 102, Boulder, CO 80303Sold

- $649,4001 bd1 ba1.1k sqft3401 Arapahoe Ave UNIT 204, Boulder, CO 80303Off Market
- $875,0002 bd2 ba1.3k sqft3301 Arapahoe Ave UNIT 125, Boulder, CO 80303Sold
- $1,012,5002 bd2 ba1.5k sqft3401 Arapahoe Ave UNIT 203, Boulder, CO 80303Sold
- $858,3002 bd2 ba1.4k sqft3301 Arapahoe Ave UNIT 111, Boulder, CO 80303Off Market
Nearby schools
GreatSchools rating
- 9/10Creekside Elementary School At Martin ParkGrades: PK-5Distance: 1.7 mi
- 5/10Casey Middle SchoolGrades: 6-8Distance: 1.7 mi
- 10/10Boulder High SchoolGrades: 9-12Distance: 1.4 mi
Schools provided by the listing agent
- Elementary: Creekside
- Middle: Casey
- High: Boulder
Source: IRES as distributed by MLS GRID. This data may not be complete. We recommend contacting the local school district to confirm school assignments for this home.
Get a cash offer in 3 minutes
Find out how much your home could sell for in as little as 3 minutes with a no-obligation cash offer.
Estimated market value
$767,400
Get a cash offer in 3 minutes
Find out how much your home could sell for in as little as 3 minutes with a no-obligation cash offer.
Estimated market value
$767,400
- Colorado
- Boulder County
- Boulder
- 80303
- 3401 Arapahoe Ave Unit 420
Nearby cities
Nearby neighborhoods
Nearby zip codes
Other Boulder Topics
