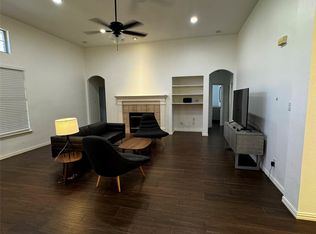
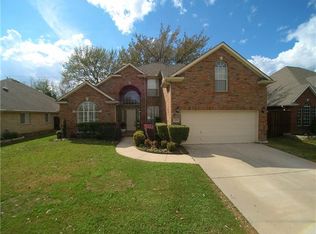
Step into this stunning home with a very open floor plan, soaring 14 foot plus ceilings, 8 foot interior doors, and custom plantation shutters. The living spaces feature hand-scraped, nail-down solid oak floors and rounded corners, making this home a cozy retreat. A dedicated office with glass French doors can easily be converted into a fourth bedroom or an additional living area to suit your needs. The remodeled primary bathroom boasts real stone travertine floors, a walk-in shower with frameless glass, and elegant finishes throughout. The kitchen is a chef’s dream, featuring exotic imported granite countertops, top of the line GE Profile stainless steel appliances, a five-burner gas cooktop, and a built-in microwave. Outside, the property is surrounded by mature trees and an 8-foot board-on-board cedar fence for privacy. You’ll find 6 inch screened gutters and downspouts, exposed aggregate driveway, old world mortar architecture, freshly painted exterior, new insulated garage doors, and upgraded attic insulation for extra comfort and efficiency. Low maintenance river rock flower beds add to the curb appeal. The backyard is truly a showstopper, featuring a custom, Rock Star swimming pool and spa with a wall of waterfalls, beach entry, and towering 30-foot palm trees. Enjoy the huge covered patio, perfect for entertaining or relaxing in your own very private oasis! Truly, one of a kind!
Sold
Price Unknown
3401 Beckingham Ct, Flower Mound, TX 75022
4beds
2,549sqft
Single Family Residence
Built in 1998
9,104 Square Feet Lot
$649,500 Zestimate®
$--/sqft
$4,143 Estimated rent
Home value
$649,500
$611,000 - $695,000
$4,143/mo
Zestimate® history
Owner options
List your home for rent
$4,143/mo
Rent Zestimate®
Find your next renter with Zillow Rental Manager. Plus, with online applications, you can quickly screen prospective tenants – for free.
$4,143/mo
Rent Zestimate®
Refinance and save
$425/mo
Est. payment
Refinancing to a lower rate could help reduce your monthly payments and save thousands over the life of the loan.
$425/mo
Est. payment
Explore your selling options
Work with a Zillow partner agent
Leverage their expertise and Zillow's premium Showcase listings to get your home seen by more buyers.
Get startedList with your own agent
Get your home in front of millions of buyers by listing it on Zillow.
Learn how to do itSell it yourself
Take full control of how buyers see your home on Zillow by listing For Sale by Owner (FSBO).
List your homeWhat's special
Beach entryElegant finishesOld world mortar architectureOpen floor planPrivate oasisFreshly painted exteriorNew insulated garage doors
Zillow last checked:
Listing updated:
Listed by:
Joseph Bixby 0457865 972-355-7777,
Bixby Commercial 972-355-7777
Bought with:
Joseph Bixby
Bixby Commercial
Source: NTREIS,MLS#: 20946244
Facts & features
Interior
Bedrooms & bathrooms
- Bedrooms: 4
- Bathrooms: 2
- Full bathrooms: 2
Primary bedroom
- Features: Ceiling Fan(s), Dual Sinks, Double Vanity, Garden Tub/Roman Tub, Separate Shower, Walk-In Closet(s)
- Level: First
- Dimensions: 19 x 13
Bedroom
- Features: Ceiling Fan(s), Split Bedrooms, Walk-In Closet(s)
- Level: First
- Dimensions: 13 x 11
Bedroom
- Features: Ceiling Fan(s), Split Bedrooms, Walk-In Closet(s)
- Level: First
- Dimensions: 13 x 11
Bedroom
- Features: Ceiling Fan(s), Split Bedrooms, Walk-In Closet(s)
- Level: First
- Dimensions: 14 x 11
Breakfast room nook
- Features: Pantry
- Level: First
- Dimensions: 12 x 10
Dining room
- Level: First
- Dimensions: 12 x 12
Kitchen
- Features: Breakfast Bar, Built-in Features, Kitchen Island, Pantry, Stone Counters, Walk-In Pantry
- Level: First
- Dimensions: 15 x 12
Living room
- Level: First
- Dimensions: 24 x 22
Utility room
- Features: Utility Room, Utility Sink
- Level: First
- Dimensions: 8 x 6
Heating
- Fireplace(s), Natural Gas
Cooling
- Attic Fan, Central Air, Ceiling Fan(s), Electric
Appliances
- Included: Some Gas Appliances, Convection Oven, Dishwasher, Gas Cooktop, Disposal, Gas Water Heater, Microwave, Plumbed For Gas, Some Commercial Grade, Vented Exhaust Fan, Washer
- Laundry: Electric Dryer Hookup, Laundry in Utility Room
Features
- High Speed Internet, Kitchen Island, Pantry, Smart Home, Vaulted Ceiling(s), Walk-In Closet(s)
- Flooring: Carpet, Ceramic Tile, Hardwood, Travertine, Wood
- Windows: Shutters, Window Coverings
- Has basement: No
- Number of fireplaces: 1
- Fireplace features: Gas Log, Gas Starter, Living Room, Wood Burning
Interior area
- Total interior livable area: 2,549 sqft
Property
Parking
- Total spaces: 2
- Parking features: Door-Multi, Garage Faces Front, Garage, Garage Door Opener, Lighted
- Attached garage spaces: 2
Features
- Levels: One
- Stories: 1
- Patio & porch: Covered
- Exterior features: Rain Gutters
- Pool features: Pool
- Fencing: Fenced,Privacy,Wood
Lot
- Size: 9,104 Square Feet
- Features: Hardwood Trees, Interior Lot, Landscaped, Many Trees, Subdivision, Sprinkler System
- Residential vegetation: Grassed
Details
- Parcel number: R180371
Construction
Type & style
- Home type: SingleFamily
- Architectural style: English,Mediterranean,Traditional,Detached
- Property subtype: Single Family Residence
- Attached to another structure: Yes
Materials
- Brick
- Foundation: Slab
- Roof: Asphalt
Condition
- Year built: 1998
Utilities & green energy
- Sewer: Public Sewer
- Water: Public
- Utilities for property: Natural Gas Available, Phone Available, Sewer Available, Underground Utilities, Water Available
Community & HOA
Community
- Features: Fishing, Fenced Yard, Playground, Park, Trails/Paths, Sidewalks
- Security: Security System Owned, Security System, Fire Alarm, Smoke Detector(s), Wireless
- Subdivision: Churchill Crossing Ph B
HOA
- Has HOA: Yes
- Services included: Association Management, Maintenance Grounds
- HOA fee: $425 annually
- HOA name: Churchill Crossing
- HOA phone: 214-445-2700
Location
- Region: Flower Mound
Financial & listing details
- Tax assessed value: $618,701
- Annual tax amount: $8,877
- Date on market: 5/23/2025
- Cumulative days on market: 2 days
- Listing terms: Cash,Conventional
Price history
| Date | Event | Price |
|---|---|---|
| 6/16/2025 | Sold | -- |
Source: NTREIS #20946244 Report a problem | ||
| 6/5/2025 | Pending sale | $699,000$274/sqft |
Source: NTREIS #20946244 Report a problem | ||
| 5/25/2025 | Contingent | $699,000$274/sqft |
Source: NTREIS #20946244 Report a problem | ||
| 5/23/2025 | Listed for sale | $699,000$274/sqft |
Source: NTREIS #20946244 Report a problem | ||
Public tax history
| Year | Property taxes | Tax assessment |
|---|---|---|
| 2025 | $7,698 +3.3% | $576,770 +10% |
| 2024 | $7,454 +11.1% | $524,336 +10% |
| 2023 | $6,706 -8.8% | $476,669 +10% |
| 2022 | $7,350 +1.4% | $433,335 +10% |
| 2021 | $7,251 -5.3% | $393,941 -1.7% |
| 2020 | $7,655 +4.9% | $400,583 +4.3% |
| 2019 | $7,301 -1.5% | $384,000 +2.5% |
| 2018 | $7,409 +10.7% | $374,521 +10% |
| 2017 | $6,690 | $340,474 +1.8% |
| 2016 | $6,690 +8.6% | $334,313 +10% |
| 2015 | $6,159 | $303,921 +4.2% |
| 2014 | $6,159 | $291,604 +8.9% |
| 2013 | $6,159 | $267,713 +1.4% |
| 2012 | -- | $264,030 -0.6% |
| 2011 | -- | $265,591 -1.6% |
| 2010 | -- | $269,949 +0.8% |
| 2009 | -- | $267,804 +8.2% |
| 2007 | $5,500 +6% | $247,500 +12% |
| 2006 | $5,187 +2% | $221,071 +2.3% |
| 2005 | $5,084 | $216,196 -0.1% |
| 2004 | -- | $216,507 +0.5% |
| 2003 | -- | $215,328 +3% |
| 2002 | -- | $209,042 +2.3% |
| 2001 | -- | $204,440 |
Find assessor info on the county website
Neighborhood: 75022
Nearby homes
- $697,5004 bd2 ba3k sqft3405 Beckingham Ct, Flower Mound, TX 75022Off Market
- $612,0003 bd3 ba2.8k sqft3309 Beckingham Ct, Flower Mound, TX 75022Off Market
- $670,7004 bd3 ba3k sqft3305 Beckingham Ct, Flower Mound, TX 75022Off Market
- $587,2004 bd3 ba2.6k sqft3409 Beckingham Ct, Flower Mound, TX 75022Off Market

- $--4 bd3 ba2.9k sqft3400 Beckingham Ct, Flower Mound, TX 75022Sold
- $472,2003 bd2 ba1.9k sqft3404 Beckingham Ct, Flower Mound, TX 75022Off Market
- $570,3004 bd2 ba2.5k sqft3304 Beckingham Ct, Flower Mound, TX 75022Off Market
- $596,8003 bd3 ba2.7k sqft3413 Beckingham Ct, Flower Mound, TX 75022Off Market
Nearby schools
GreatSchools rating
- 10/10Old Settlers Elementary SchoolGrades: PK-5Distance: 0.8 mi
- 10/10McKamy Middle SchoolGrades: 6-8Distance: 0.9 mi
- 9/10Flower Mound High SchoolGrades: 9-12Distance: 0.3 mi
Schools provided by the listing agent
- Elementary: Old Settlers
- Middle: Mckamy
- High: Flower Mound
- District: Lewisville ISD
Source: NTREIS. This data may not be complete. We recommend contacting the local school district to confirm school assignments for this home.
Get a cash offer in 3 minutes
Find out how much your home could sell for in as little as 3 minutes with a no-obligation cash offer.
Estimated market value
$649,500
Get a cash offer in 3 minutes
Find out how much your home could sell for in as little as 3 minutes with a no-obligation cash offer.
Estimated market value
$649,500
- Texas
- Denton County
- Flower Mound
- 75022
- 3401 Beckingham Ct
