Welcome to this charming South Hills home, where timeless character meets everyday comfort. A welcoming front porch with classic iron railing creates the perfect first impression.
Inside, you'll find beautiful original hardwood floors, fresh interior paint, and updated light fixtures throughout. The open living and dining areas provide an ideal space for entertaining family and friends. The kitchen offers room for a cozy breakfast area and flows seamlessly into the adjoining den, creating a comfortable gathering space for everyday living.
The primary bedroom features an en suite bathroom with a shower, while the two additional bedrooms share a hall bath. Both bathrooms showcase their original 1950s tile, preserving the home's vintage charm and character.
A previous owner converted part of the garage into a storage room, making it a one-car garage. The storage space could easily be removed if a full two-car garage is desired. Laundry hookups are conveniently located in the garage.
Step outside to enjoy the spacious backyard, complete with a separate fenced area that's perfect for dogs, as well as two storage buildings that provide plenty of room for tools, lawn equipment, or hobbies.
Filled with original character and thoughtful updates, this South Hills gem is ready for its next chapter.
The listing agent is also one of the sellers. Sellers do not have an existing survey. Buyer will need to purchase a new one, if desired.
Sold
Price Unknown
3401 Bilglade Rd, Fort Worth, TX 76133
3beds
1,761sqft
Single Family Residence
Built in 1954
9,016 Square Feet Lot
$265,300 Zestimate®
$--/sqft
$1,943 Estimated rent
Home value
$265,300
$252,000 - $279,000
$1,943/mo
Zestimate® history
Owner options
List your home for rent
$1,943/mo
Rent Zestimate®
Find your next renter with Zillow Rental Manager. Plus, with online applications, you can quickly screen prospective tenants – for free.
$1,943/mo
Rent Zestimate®
Refinance and save
Refinancing to a lower rate could help reduce your monthly payments and save thousands over the life of the loan.
Explore your selling options
Work with a Zillow partner agent
Leverage their expertise and Zillow's premium Showcase listings to get your home seen by more buyers.
Get startedList with your own agent
Get your home in front of millions of buyers by listing it on Zillow.
Learn how to do itSell it yourself
Take full control of how buyers see your home on Zillow by listing For Sale by Owner (FSBO).
List your homeWhat's special
Spacious backyardUpdated light fixtures throughoutFresh interior paintBeautiful original hardwood floorsCozy breakfast area
Zillow last checked:
Listing updated:
Listed by:
Martha Gensheimer 0513923 817-523-9113,
League Real Estate 817-523-9113
Bought with:
Jennifer Dons, 0648753
League Real Estate
Source: NTREIS,MLS#: 21288425
Facts & features
Interior
Bedrooms & bathrooms
- Bedrooms: 3
- Bathrooms: 2
- Full bathrooms: 2
Primary bedroom
- Features: Ceiling Fan(s), En Suite Bathroom
- Level: First
- Dimensions: 16 x 12
Bedroom
- Features: Ceiling Fan(s)
- Level: First
- Dimensions: 15 x 12
Bedroom
- Features: Ceiling Fan(s)
- Level: First
- Dimensions: 11 x 10
Den
- Level: First
- Dimensions: 18 x 12
Dining room
- Level: First
- Dimensions: 11 x 10
Other
- Features: Built-in Features, En Suite Bathroom
- Level: First
- Dimensions: 7 x 4
Other
- Features: Built-in Features, Tile Counters
- Level: First
- Dimensions: 12 x 7
Kitchen
- Features: Eat-in Kitchen, Tile Counters
- Level: First
- Dimensions: 17 x 10
Living room
- Features: Ceiling Fan(s)
- Level: First
- Dimensions: 19 x 12
Heating
- Central, Natural Gas
Cooling
- Central Air, Ceiling Fan(s), Electric
Appliances
- Included: Dishwasher, Disposal, Gas Range, Gas Water Heater
- Laundry: Washer Hookup, Dryer Hookup, ElectricDryer Hookup, In Garage
Features
- Built-in Features, Chandelier, Decorative/Designer Lighting Fixtures, Eat-in Kitchen, High Speed Internet, Pantry, Paneling/Wainscoting, Tile Counters, Cable TV
- Flooring: Ceramic Tile, Hardwood
- Windows: Window Coverings
- Has basement: No
- Has fireplace: No
Interior area
- Total interior livable area: 1,761 sqft
Property
Parking
- Total spaces: 1
- Parking features: Door-Multi, Garage Faces Front, Garage, Garage Door Opener
- Attached garage spaces: 1
Features
- Levels: One
- Stories: 1
- Patio & porch: Front Porch, Patio
- Pool features: None
- Fencing: Back Yard,Chain Link
Lot
- Size: 9,016 Square Feet
- Features: Interior Lot, Landscaped, Few Trees
Details
- Additional structures: Shed(s)
- Parcel number: 02828383
Construction
Type & style
- Home type: SingleFamily
- Architectural style: Traditional,Detached
- Property subtype: Single Family Residence
Materials
- Brick
- Foundation: Pillar/Post/Pier
- Roof: Composition
Condition
- Resale
- Year built: 1954
Utilities & green energy
- Sewer: Public Sewer
- Water: Public
- Utilities for property: Electricity Available, Natural Gas Available, Sewer Available, Separate Meters, Water Available, Cable Available
Community & HOA
Community
- Features: Curbs
- Subdivision: South Hills Add
HOA
- Has HOA: No
Location
- Region: Fort Worth
Financial & listing details
- Tax assessed value: $218,618
- Annual tax amount: $4,786
- Date on market: 7/16/2026
- Cumulative days on market: 40 days
- Listing terms: Cash,Conventional
Price history
| Date | Event | Price |
|---|---|---|
| 9/18/2026 | Sold | -- |
Source: NTREIS #21288425 Report a problem | ||
| 9/2/2026 | Pending sale | $269,000$153/sqft |
Source: NTREIS #21288425 Report a problem | ||
| 8/24/2026 | Contingent | $269,000$153/sqft |
Source: NTREIS #21288425 Report a problem | ||
| 7/16/2026 | Listed for sale | $269,000+144.8%$153/sqft |
Source: NTREIS #21288425 Report a problem | ||
| 10/27/2015 | Listing removed | $1,295$1/sqft |
Source: Helen Painter Property Management Report a problem | ||
| 8/11/2015 | Listed for rent | $1,295$1/sqft |
Source: Helen Painter Property Management Report a problem | ||
| 5/29/2013 | Sold | -- |
Source: Agent Provided Report a problem | ||
| 2/15/2013 | Listed for sale | $109,900$62/sqft |
Source: CENTURY 21 Home Team #11896832 Report a problem | ||
Public tax history
| Year | Property taxes | Tax assessment |
|---|---|---|
| 2025 | $4,786 -16% | $218,618 -13.9% |
| 2024 | $5,699 +1.6% | $254,000 +2.4% |
| 2023 | $5,612 -0.2% | $248,000 +14.6% |
| 2022 | $5,625 +17.9% | $216,386 +21.9% |
| 2021 | $4,771 +17.3% | $177,500 +19.7% |
| 2020 | $4,066 +3.6% | $148,236 |
| 2019 | $3,924 +16.7% | $148,236 +21.3% |
| 2018 | $3,363 -1.2% | $122,254 |
| 2017 | $3,405 -1.9% | $122,254 -0.2% |
| 2016 | $3,470 +25.2% | $122,469 +25.4% |
| 2015 | $2,772 | $97,650 -8.9% |
| 2014 | $2,772 | $107,200 +8.4% |
| 2013 | -- | $98,900 +0.2% |
| 2012 | -- | $98,700 |
| 2011 | -- | $98,700 -0.5% |
| 2010 | -- | $99,200 -6.8% |
| 2009 | -- | $106,400 |
| 2008 | -- | $106,400 +7.4% |
| 2007 | -- | $99,100 +3.9% |
| 2006 | -- | $95,400 +6.5% |
| 2005 | -- | $89,600 +1.7% |
| 2004 | -- | $88,100 |
| 2003 | -- | $88,100 +13.7% |
| 2002 | -- | $77,500 +29% |
| 2001 | -- | $60,100 |
| 2000 | -- | $60,100 |
Find assessor info on the county website
Neighborhood: South Hills
Nearby homes
- $225,3003 bd2 ba1.6k sqft3363 Bilglade Rd, Fort Worth, TX 76133Off Market
- $225,9003 bd2 ba2.1k sqft3405 Bilglade Rd, Fort Worth, TX 76133Off Market
- $215,7003 bd2 ba1.4k sqft3400 Creston Ave, Fort Worth, TX 76133Off Market
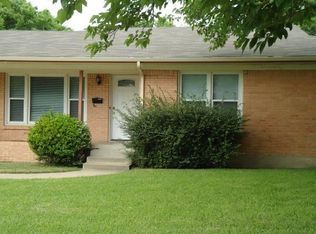
- $233,1003 bd2 ba1.7k sqft3404 Creston Ave, Fort Worth, TX 76133Off Market
- $6,900-- bd-- ba808 sqft3404 Creston Ave, Fort Worth, TX 76133Off Market
- $213,9003 bd2 ba1.5k sqft3359 Bilglade Rd, Fort Worth, TX 76133Off Market
- $217,9003 bd2 ba1.5k sqft3362 Creston Ave, Fort Worth, TX 76133Off Market
- $241,5003 bd2 ba1.4k sqft3409 Bilglade Rd, Fort Worth, TX 76133Off Market
Nearby schools
GreatSchools rating
- 4/10South Hills Elementary SchoolGrades: PK-5Distance: 0.3 mi
- 4/10Rosemont Middle SchoolGrades: 6-8Distance: 1.4 mi
- 2/10South Hills High SchoolGrades: 9-12Distance: 1.5 mi
Schools provided by the listing agent
- Elementary: Southhills
- Middle: Mclean
- High: Southhills
- District: Fort Worth ISD
Source: NTREIS. This data may not be complete. We recommend contacting the local school district to confirm school assignments for this home.
Get a cash offer in 3 minutes
Find out how much your home could sell for in as little as 3 minutes with a no-obligation cash offer.
Estimated market value
$265,300
Get a cash offer in 3 minutes
Find out how much your home could sell for in as little as 3 minutes with a no-obligation cash offer.
Estimated market value
$265,300
- Texas
- Tarrant County
- Fort Worth
- 76133
- South Hills
- 3401 Bilglade Rd
