Skip main navigation
Off market
  • $1,637,000

    3401 Blakesley Hall Ct, Herndon, VA 20171

    4beds
    4baths
    4,346sqft
    SingleFamily
    Built in 1994
    0.91 Acres Lot
    $1,637,000 Zestimate®
    $377/sqft
    $5,559 Estimated rent

    Home value

    $1,637,000

    $1.54M - $1.75M

    $5,559/mo

    Zestimate® history
    Loading
    Loading...

    Owner options

    List your home for rent

    $5,559/mo

    Rent Zestimate®

    Find your next renter with Zillow Rental Manager. Plus, with online applications, you can quickly screen prospective tenants – for free.

    Learn more

    $5,559/mo

    Rent Zestimate®

    Refinance and save

    $10,295/mo

    Est. payment

    Refinancing to a lower rate could help reduce your monthly payments and save thousands over the life of the loan.

    See today's rates

    $10,295/mo

    Est. payment

    Explore your selling options

    Work with a Zillow partner agent

    Leverage their expertise and Zillow's premium Showcase listings to get your home seen by more buyers.

    Get started

    List with your own agent

    Get your home in front of millions of buyers by listing it on Zillow.

    Learn how to do it

    Sell it yourself

    Take full control of how buyers see your home on Zillow by listing For Sale by Owner (FSBO).

    List your home

    What's special

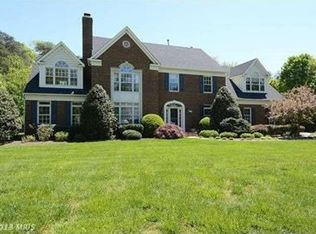
    Welcome home to...3401 Blakesley Hall CourtHerndon, VA 20171ResidenceThis large, stunning home was built in 1994 and has been lovingly maintained and upgraded by the owners. The owners are the original/sole owners of the property. The floor plan is ideal for family living or formal entertaining with nice 'flow'. The front door opens to an elegant and grand main level filled with light, bright and open spaces. The two story foyer opens to a floating staircase, the formal living room is to the right, the dining room to the left. Across the back of the house is the enormous kitchen with upgraded cabinetry and granite, nice table space; the two story family room with soaring, two story brick, wood burning fireplace plus a separate den/home office.The upstairs features four large bedrooms plus three full baths. The master bedroom suite is huge with separate office and sitting areas in addition to the bathroom with separate tub, shower and great counter space. Note the additional storage areas in the master bedroom sitting area. Guest/children's bedrooms are nice size, one features it's own en-suite bath, the other two share a "Jack and Jill" bath.The lower level is nicely finished with ample space for recreation or home office use. There is a fourth full bath on this level, additional storage areas and access to the backyard.Hard to find, side loading three car garage!ExteriorThe spectacular lot is almost one acre - 39,661 square feet (.9 acre) - on a premium, quiet cul de sac backing to woods. The property has been enhanced with many beautiful plantings and hardscaping for low maintenance living. Blakesley Hall Court is a lovely, small street where owners take pride in their homes and property...homes seldom come up for sale. The construction is brick and siding. Visit the beautiful rear garden with large dining/sitting areas... rear deck off the family room plus hot tub under the charming pagoda. LocationConvenient location is minutes to Fair Oaks Shopping Center, Fair Lakes and Reston Town Center, ten minutes to Washington Dulles International Airport. Ideal location for commuters with multiple routes to Fairfax and Rt.66, Tysons Corner/495 and Washington DC. It is a short drive to the Vienna Metro Station, a ten minute drive to the pending Metro stop at Wiehle Ave. where express bus service to Metro is currently available. Easy access to the Dulles Toll Road at either the Reston Parkway or Wiehle Ave. exit/entrances nearby.ParticularsLovingly maintained and upgraded by the long term/original ownersAbout 6000 finished square feet on three levelsMain floor LR, DR, Kitchen, family room plus denThree car side loading garageLarge formal living roomSeparate formal dining roomLovely kitchen with upgraded cabinets and granite + table spaceFour bedrooms, four and one half bathsHardwood floors thru-out main levelBrand new carpet thru-out lower levelGAS heat + Central Air ConditioningNEW windows!Hot tub conveys!.9 acre wooded cul de sac lot on a quiet streetLarge rear deckExtensive landscaping and hardscaping Camberley East Association dues are $340 per annum2012 Real Estate taxes are: $10,498Schools: see attachment for optionsElementary: NavyMiddle: FranklinHigh: OaktonThanks for visiting this special home!Jon Querolo, Associate Broker25+ Years of Service to the Reston Community $2,000,000,000+ in career managed salesDirect 571-926-9085Cell 703-585-4900 www.restonproperties.com'The Reston Experts since 1967'The Long and Foster Companies 11438 Washington Plaza Reston VA 20190

    This property is off market, which means it's not currently listed for sale or rent on Zillow. This may be different from what's available on other websites or public sources.
    Facts & features

    Interior

    Bedrooms & bathrooms
    • Bedrooms: 4
    • Bathrooms: 4.5
    Heating
    • Forced air
    Cooling
    • Central
    Appliances
    • Included: Dishwasher, Dryer, Garbage disposal, Range / Oven, Refrigerator, Washer
    Features
    • Flooring: Hardwood
    • Has fireplace: Yes
    Interior area
    • Total interior livable area: 4,346 sqft

    Property

    Parking
    • Total spaces: 3
    • Parking features: Garage - Attached
    Features
    • Exterior features: Other, Brick
    • Has spa: Yes
    Lot
    • Size: 0.91 Acres
    Details
    • Parcel number: 0354170022

    Construction

    Type & style
    • Home type: SingleFamily
    Materials
    • brick
    • Roof: Composition
    Condition
    • Year built: 1994

    Community & HOA

    HOA
    • Has HOA: Yes
    • HOA fee: $94 monthly
    Location
    • Region: Herndon

    Financial & listing details

    • Price per square foot: $377/sqft
    • Tax assessed value: $1,321,700
    • Annual tax amount: $15,279

    Price history

    DateEventPrice
    5/6/2013Sold$1,050,000-4.5%$242/sqft
    Source: Public Record Report a problem
    2/28/2013Listed for sale$1,100,000$253/sqft
    Source: The Long and Foster Companies Report a problem
    12/15/2012Listing removed$1,100,000$253/sqft
    Source: The Long and Foster Companies Report a problem
    10/16/2012Listed for sale$1,100,000+94.5%$253/sqft
    Source: The Long and Foster Companies Report a problem
    8/12/1994Sold$565,571$130/sqft
    Source: Public Record Report a problem

    Public tax history

    YearProperty taxesTax assessment
    2025$15,279 +5.2%$1,321,700 +5.4%
    2024$14,522 +2.7%$1,253,490
    2023$14,146 +7.8%$1,253,490 +9.2%
    2022$13,128 $1,148,030 +6.3%
    2021-- $1,079,590 +2.5%
    2020$12,468 $1,053,500
    2019$12,468 +1%$1,053,500 +1%
    2018$12,350 +2.1%$1,043,500 +0.2%
    2017$12,091 +0.2%$1,041,410
    2016$12,065 +3.8%$1,041,410
    2015$11,622 +2.2%$1,041,410 +2%
    2014$11,373 $1,021,410 +4.4%
    2013-- $978,090
    2012-- $978,090 +1.2%
    2011-- $966,660 +1.8%
    2010-- $950,010 -6.2%
    2009-- $1,013,140 +0.6%
    2008-- $1,006,740 +6.1%
    2007-- $948,430 +44.3%
    2003-- $657,330 +5%
    2002-- $626,030 +3%
    2001-- $607,795
    Find assessor info on the county website

    Neighborhood: Navy

    Nearby schools

    GreatSchools rating
    Get a cash offer in 3 minutes
    Find out how much your home could sell for in as little as 3 minutes with a no-obligation cash offer.
    Estimated market value
    $1,637,000
    Get a cash offer in 3 minutes
    Find out how much your home could sell for in as little as 3 minutes with a no-obligation cash offer.
    Estimated market value
    $1,637,000