NEW PRICE IMPROVEMENT! Sizeable 4 bdrm, 2 full bath home is all about the square footage it has to offer for the price. BRAND NEW ROOF just installed 07/2024. Inside offers a living rm & extra lg family rm for more than ample entertaining space with the kitchen & dining area in between. Main bedroom is on the 1st floor with a walk-thru closet. There is New Carpet in all the bedrooms, upstair hallway, & stairwell. Need lots of closet space, if so all the upstairs bedrooms have multi closets to fit that need. For outside entertaining step out onto the 36' x 12' newly poured patio that looks out onto the extra large private yard. The 16' x 10' shed is prefect for storing all your yard equipment & tools, bikes, & outdoor toys & games. Property taxes will be much lower for an owner-occupant. Looking for a fresh start? Come see how you can put your personal touches to make this home your own. Sq ft & rm sz approx.
Sold for $259,000
$259,000
3401 Blueberry Way, Jeffersonville, IN 47130
4beds
2,190sqft
Single Family Residence
Built in 1995
0.29 Acres Lot
$262,300 Zestimate®
$118/sqft
$2,193 Estimated rent
Home value
$262,300
$134,000 - $509,000
$2,193/mo
Zestimate® history
Owner options
List your home for rent
$2,193/mo
Rent Zestimate®
Find your next renter with Zillow Rental Manager. Plus, with online applications, you can quickly screen prospective tenants – for free.
$2,193/mo
Rent Zestimate®
Refinance and save
$1,276/mo
Est. payment
Refinancing to a lower rate could help reduce your monthly payments and save thousands over the life of the loan.
$1,276/mo
Est. payment
Explore your selling options
Work with a Zillow partner agent
Leverage their expertise and Zillow's premium Showcase listings to get your home seen by more buyers.
Get startedList with your own agent
Get your home in front of millions of buyers by listing it on Zillow.
Learn how to do itSell it yourself
Take full control of how buyers see your home on Zillow by listing For Sale by Owner (FSBO).
List your homeWhat's special
Extra lg family rmAmple entertaining spaceExtra large private yardMulti closetsNewly poured patioNew carpet
Zillow last checked:
Listing updated:
Listed by:
Julie L Blackman,
Schuler Bauer Real Estate Services ERA Powered (N
Bought with:
Lori Anne Lopez, RB19002214
EXIT Realty Choice
Source: SIRA,MLS#: 202409671 Originating MLS: Southern Indiana REALTORS Association
Originating MLS: Southern Indiana REALTORS AssociationFacts & features
Interior
Bedrooms & bathrooms
- Bedrooms: 4
- Bathrooms: 2
- Full bathrooms: 2
Rooms
- Room types: Family Room
Primary bedroom
- Description: walk thru closet 5 x 8,Flooring: Carpet
- Level: First
- Dimensions: 11.5 x 13
Bedroom
- Description: Flooring: Carpet
- Level: Second
- Dimensions: 11 x 16
Bedroom
- Description: Flooring: Carpet
- Level: Second
- Dimensions: 11 x 12.5
Bedroom
- Description: Flooring: Carpet
- Level: Second
- Dimensions: 11 x 13
Dining room
- Description: Flooring: Luxury Vinyl,Luxury VinylPlank
- Level: First
- Dimensions: 10 x 11
Family room
- Description: Flooring: Laminate
- Level: First
- Dimensions: 14 x 22
Other
- Description: Flooring: Luxury Vinyl,Luxury VinylPlank
- Level: First
- Dimensions: 5 x 8
Other
- Description: Flooring: Vinyl
- Level: Second
- Dimensions: 5 x 9
Kitchen
- Description: Flooring: Luxury Vinyl,Luxury VinylPlank
- Level: First
- Dimensions: 9 x 10
Living room
- Description: Flooring: Laminate
- Level: First
- Dimensions: 11.5 x 13
Other
- Description: laundry room
- Level: First
- Dimensions: 3 x 6
Heating
- Forced Air
Cooling
- Central Air
Appliances
- Included: Dryer, Dishwasher, Microwave, Oven, Range, Refrigerator, Washer
- Laundry: Laundry Closet, Main Level
Features
- Ceiling Fan(s), Eat-in Kitchen, Main Level Primary, Pantry, Walk-In Closet(s), Window Treatments
- Windows: Blinds, Thermal Windows
- Has basement: No
- Has fireplace: No
Interior area
- Total structure area: 2,190
- Total interior livable area: 2,190 sqft
- Finished area above ground: 2,190
- Finished area below ground: 0
Property
Parking
- Parking features: Open
- Has uncovered spaces: Yes
Features
- Levels: One and One Half,Two
- Stories: 2
- Patio & porch: Patio
- Exterior features: Paved Driveway, Patio
Lot
- Size: 0.29 Acres
Details
- Additional structures: Shed(s)
- Parcel number: 102001300006000009
- Zoning: Residential
- Zoning description: Residential
Construction
Type & style
- Home type: SingleFamily
- Architectural style: One and One Half Story,Two Story
- Property subtype: Single Family Residence
Materials
- Vinyl Siding, Frame
- Foundation: Slab
- Roof: Shingle
Condition
- New construction: No
- Year built: 1995
Utilities & green energy
- Sewer: Public Sewer
- Water: Connected, Public
Community & HOA
Community
- Features: Sidewalks
- Subdivision: Seilo Ridge
HOA
- Has HOA: No
Location
- Region: Jeffersonville
Financial & listing details
- Price per square foot: $118/sqft
- Tax assessed value: $241,300
- Annual tax amount: $3,838
- Date on market: 7/29/2024
- Cumulative days on market: 214 days
- Listing terms: Cash,Conventional,FHA,VA Loan
- Road surface type: Paved
Price history
| Date | Event | Price |
|---|---|---|
| 2/28/2025 | Sold | $259,000-0.3%$118/sqft |
Source:  SIRA #202409671 Report a problem SIRA #202409671 Report a problem | ||
| 1/20/2025 | Pending sale | $259,900$119/sqft |
Source: SIRA #202409671 Report a problem | ||
| 10/15/2024 | Price change | $259,900-3.3%$119/sqft |
Source: SIRA #202409671 Report a problem | ||
| 9/12/2024 | Price change | $268,900-0.4%$123/sqft |
Source: SIRA #202409671 Report a problem | ||
| 8/8/2024 | Price change | $269,900-1.9%$123/sqft |
Source: SIRA #202409671 Report a problem | ||
| 7/31/2024 | Price change | $275,000-3.5%$126/sqft |
Source: SIRA #202409671 Report a problem | ||
| 7/29/2024 | Listed for sale | $285,000$130/sqft |
Source: SIRA #202409671 Report a problem | ||
Public tax history
| Year | Property taxes | Tax assessment |
|---|---|---|
| 2025 | $4,887 +27.3% | $241,300 -1.1% |
| 2024 | $3,838 +15.9% | $244,000 +27.3% |
| 2023 | $3,311 +14.5% | $191,600 +16% |
| 2022 | $2,892 +7.7% | $165,200 +14.6% |
| 2021 | $2,684 +5.8% | $144,200 +7.8% |
| 2020 | $2,536 -13.9% | $133,800 +5.9% |
| 2019 | $2,945 +4.7% | $126,400 +7% |
| 2018 | $2,813 +4.2% | $118,100 +5.6% |
| 2017 | $2,701 | $111,800 +5.8% |
| 2016 | $2,701 -0.8% | $105,700 |
| 2014 | $2,721 +9.3% | $105,700 +8.5% |
| 2013 | $2,490 +22% | $97,400 -4.5% |
| 2012 | $2,040 -22.9% | $102,000 -22.9% |
| 2011 | $2,646 | $132,300 |
| 2010 | $2,646 +129.2% | $132,300 +49.5% |
| 2009 | $1,155 | $88,500 -31.3% |
| 2007 | -- | $128,900 |
| 2006 | -- | $128,900 |
Find assessor info on the county website
Neighborhood: 47130
Nearby homes
- $236,2003 bd2 ba1.2k sqft3403 Blueberry Way, Jeffersonville, IN 47130Off Market
- $135,2002 bd2 ba1k sqft3246 Wooded Way, Jeffersonville, IN 47130Off Market
- $120,7002 bd1 ba1k sqft3244 Wooded Way, Jeffersonville, IN 47130Off Market
- $131,4002 bd2 ba1k sqft3266 Wooded Way, Jeffersonville, IN 47130Off Market
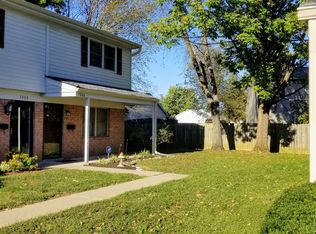
- $125,9002 bd1 ba1k sqft3242 Wooded Way, Jeffersonville, IN 47130Off Market
- $122,0002 bd1 ba1k sqft3240 Wooded Way, Jeffersonville, IN 47130Off Market
- $223,3003 bd2 ba1.1k sqft1200 Harvest Ct, Jeffersonville, IN 47130Off Market
- $121,3002 bd1 ba1k sqft3264 Wooded Way, Jeffersonville, IN 47130Off Market
Nearby schools
GreatSchools rating
- 6/10W E Wilson ElementaryGrades: PK-5Distance: 1.4 mi
- 4/10Parkview Middle SchoolGrades: 6-8Distance: 2.6 mi
- 4/10Jeffersonville High SchoolGrades: 9-12Distance: 0.6 mi


Get pre-qualified for a loan
At Zillow Home Loans, we can pre-qualify you in as little as 5 minutes with no impact to your credit score.An equal housing lender. NMLS #10287.
Sell for more on Zillow
Get a Zillow Showcase℠ listing at no additional cost and you could sell for .
$262,300
2% more
+$5,246
With Zillow Showcase(estimated)
$267,546
- Indiana
- Clark County
- Jeffersonville
- 47130
- 3401 Blueberry Way
Nearby cities
Nearby neighborhoods
Nearby zip codes
Other Jeffersonville Topics
