Skip main navigation
Off market
  • Tax assessed value
    $383,600

    3401 Callaway Ave, Baltimore, MD 21215

    6beds
    4,162sqft
    SingleFamily
    Built in 1924
    0.26 Acres Lot
    $-- Zestimate®
    $92/sqft
    $3,815 Estimated rent

    Home value

    Not available

    Estimated sales range

    Not available

    $3,815/mo

    Zestimate® history
    Loading
    Loading...

    Owner options

    List your home for rent

    $3,815/mo

    Rent Zestimate®

    Find your next renter with Zillow Rental Manager. Plus, with online applications, you can quickly screen prospective tenants – for free.

    Learn more

    $3,815/mo

    Rent Zestimate®

    Refinance and save

    $2,508/mo

    Est. payment

    Refinancing to a lower rate could help reduce your monthly payments and save thousands over the life of the loan.

    See today's rates

    $2,508/mo

    Est. payment

    Explore your selling options

    Work with a Zillow partner agent

    Leverage their expertise and Zillow's premium Showcase listings to get your home seen by more buyers.

    Get started

    List with your own agent

    Get your home in front of millions of buyers by listing it on Zillow.

    Learn how to do it

    Sell it yourself

    Take full control of how buyers see your home on Zillow by listing For Sale by Owner (FSBO).

    List your home

    What's special

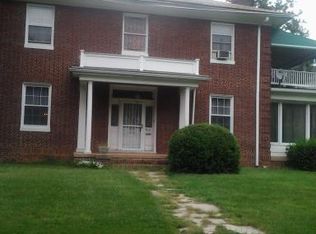
    Welcome to the Mini Mansion Known as "The White House" in the Elegant Historic Neighborhood of Ashburton! 3 levels of Luxury best describe this 4100+ Sq. Feet, 6-bedroom, 5.5-bathroom Home on over a .25-acre corner lot w/ 2 car garage, This modern open floor concept home with 9-foot trey ceiling features, Recess lights, custom handrail & tiled Fireplace. Chefs Kitchen Featuring large InstaView Door-in-Door Smart Wi-Fi Enabled Refrigerator, Large 10 ft Island w/Quartz Countertops, 5 Burner Stove w/ Hood Range, custom backsplash, & 42" soft close cabinets. Upper lever has 2nd floor laundry, multiple bedrooms with its own bathroom and is anchored by the Main Bedroom that features include Standalone Soaking Tub, Spa Shower with multiple shower heads, Dual Vanity, large walk-in Closet, sitting area & Rooftop deck. Large Finished Basement w/ French drain waterproofing system, nice level fenced yard, sunroom with barn doors & sun porch with sliding doors to large deck makes for easy entertaining. This home has been updated with all new Roof, 2 Zone HVAC, 200 Amp Electric, Gas & Plumbing work . Luxury Living at Affordable Pricing!!! Close to Golf Course, Lake Ashburton, Shopping Malls, Baltimore Zoo, SSA, Parks, i695, i70, i83.

    This property is off market, which means it's not currently listed for sale or rent on Zillow. This may be different from what's available on other websites or public sources.

    Facts & features

    Interior

    Bedrooms & bathrooms
    • Bedrooms: 6
    • Bathrooms: 6
    • Full bathrooms: 5
    • 1/2 bathrooms: 1
    Heating
    • Forced air
    Cooling
    • Central
    Appliances
    • Included: Dishwasher, Microwave, Range / Oven, Refrigerator
    • Laundry: Washer/Dryer Hookups Only
    Features
    • Ceiling Fan(s), Kitchen Island, Recessed Lighting, Walk-In Closet(s), Dining Area, Soaking Tub, Carpet, Open Floorplan, Entry Level Bedroom, Formal/Separate Dining Room, Upgraded Countertops, Kitchen - Gourmet, Primary Bath(s)
    • Basement: Finished
    • Has fireplace: Yes
    Interior area
    • Total interior livable area: 4,162 sqft
    • Finished area below ground: 1212

    Property

    Parking
    • Total spaces: 6
    • Parking features: Garage - Detached
    Features
    • Exterior features: Stucco, Brick
    Lot
    • Size: 0.26 Acres
    Details
    • Parcel number: 15223101001
    • Special conditions: Standard

    Construction

    Type & style
    • Home type: SingleFamily
    • Architectural style: Conventional
    Materials
    • Roof: Shake / Shingle
    Condition
    • Year built: 1924

    Community & neighborhood

    Location
    • Region: Baltimore
    • Municipality: Baltimore City

    Other

    Other facts
    • Appliances: Dishwasher, Refrigerator, Exhaust Fan, Water Heater, Microwave, Self Cleaning Oven, Range Hood, Stainless Steel Appliance(s), Bar Fridge, Oven/Range - Gas, Dual Flush Toilets
    • FireplaceYN: true
    • InteriorFeatures: Ceiling Fan(s), Kitchen Island, Recessed Lighting, Walk-In Closet(s), Dining Area, Soaking Tub, Carpet, Open Floorplan, Entry Level Bedroom, Formal/Separate Dining Room, Upgraded Countertops, Kitchen - Gourmet, Primary Bath(s)
    • GarageYN: true
    • HeatingYN: true
    • CoolingYN: true
    • StructureType: Detached
    • ConstructionMaterials: Stucco, Brick
    • StoriesTotal: 3
    • ArchitecturalStyle: Colonial
    • OpenParkingSpaces: 4
    • SpecialListingConditions: Standard
    • ParkingFeatures: Driveway, On Street, Detached Garage, Oversized, Off Site, Free, Garage Faces Front
    • CoveredSpaces: 2
    • Cooling: Central Air, Ceiling Fan(s)
    • BelowGradeFinishedArea: 1212
    • Heating: 90% Forced Air
    • LaundryFeatures: Washer/Dryer Hookups Only
    • MlsStatus: Pending
    • Municipality: Baltimore City
    • TaxAnnualAmount: 4429.0

    Price history

    DateEventPrice
    1/8/2026Listing removed$475,000$114/sqft
    Source: Bright MLS #MDBA2183212 Report a problem
    12/30/2025Contingent$475,000$114/sqft
    Source: Bright MLS #MDBA2183212 Report a problem
    11/24/2025Price change$475,000-5%$114/sqft
    Source: Bright MLS #MDBA2183212 Report a problem
    10/17/2025Price change$499,900-2%$120/sqft
    Source: Bright MLS #MDBA2183212 Report a problem
    10/6/2025Price change$510,000-2.8%$123/sqft
    Source: Bright MLS #MDBA2183212 Report a problem
    9/11/2025Listed for sale$524,900+25%$126/sqft
    Source: Bright MLS #MDBA2183212 Report a problem
    10/9/2020Listing removed$420,000$101/sqft
    Source: Keller Williams Legacy #MDBA521222 Report a problem
    10/3/2020Pending sale$420,000$101/sqft
    Source: Keller Williams Legacy #MDBA521222 Report a problem
    9/29/2020Listed for sale$420,000$101/sqft
    Source: Keller Williams Legacy #MDBA521222 Report a problem
    8/26/2020Pending sale$420,000$101/sqft
    Source: Keller Williams Legacy #MDBA521222 Report a problem
    8/21/2020Listed for sale$420,000+526.9%$101/sqft
    Source: Keller Williams Legacy #MDBA521222 Report a problem
    12/10/2019Sold$67,000-56.4%$16/sqft
    Source: Public Record Report a problem
    8/23/2019Listing removed$153,570$37/sqft
    Source: Auction.com Report a problem
    8/22/2019Price change$153,570+10.9%$37/sqft
    Source: Auction.com Report a problem
    8/21/2019Price change$138,526+0.6%$33/sqft
    Source: Auction.com Report a problem
    8/19/2019Price change$137,660+0.8%$33/sqft
    Source: Auction.com Report a problem
    8/17/2019Price change$136,595+0.9%$33/sqft
    Source: Auction.com Report a problem
    8/14/2019Price change$135,332+0.9%$33/sqft
    Source: Auction.com Report a problem
    8/13/2019Price change$134,182-18.7%$32/sqft
    Source: Auction.com Report a problem
    8/10/2019Listed for sale--
    Source: Auction.com Report a problem
    12/21/2017Listing removed$165,000$40/sqft
    Source: Pikesville #BA10108490 Report a problem
    11/22/2017Listed for sale$165,000+83.3%$40/sqft
    Source: Keller Williams Legacy #1004196707 Report a problem
    3/11/1994Sold$90,000$22/sqft
    Source: Public Record Report a problem

    Public tax history

    YearProperty taxesTax assessment
    2025-- $383,600 +19.9%
    2024$7,550 +24.8%$319,933 +24.8%
    2023$6,048 +33.1%$256,267 +33.1%
    2022$4,545 +0.9%$192,600 +0.9%
    2021$4,507 +0.9%$190,967 +0.9%
    2020$4,468 +0.9%$189,333 +0.9%
    2019$4,430 $187,700
    2018$4,430 $187,700
    2017$4,430 +37.7%$187,700
    2016$3,217 $187,700 +0.8%
    2015$3,217 $186,167 +0.8%
    2014$3,217 $184,633 +0.8%
    2013-- $183,100
    2012-- $183,100
    2011-- $183,100 -2.8%
    2010-- $188,430 +14.7%
    2009-- $164,230 +17.3%
    2008-- $140,030 +20.9%
    2007-- $115,830 +4.2%
    2006-- $111,202 +4.3%
    2005-- $106,576 +4.5%
    2004-- $101,950 +2%
    2003-- $99,960 +2%
    2002-- $97,970 +2.1%
    2001-- $95,980

    Find assessor info on the county website

    Neighborhood: Ashburton

    Nearby schools

    GreatSchools rating
    Schools provided by the listing agent
    • District: BALTIMORE CITY PUBLIC SCHOOLS

    Source: The MLS. This data may not be complete. We recommend contacting the local school district to confirm school assignments for this home.

    Get pre-qualified for a loan
    At Zillow Home Loans, we can pre-qualify you in as little as 5 minutes with no impact to your credit score.

    An equal housing lender. NMLS #10287.