Skip main navigation
Sold for $1,344,000
  • $1,344,000

    3401 Camino De La Cumbre, Sherman Oaks, CA 91423

    2beds
    1,458sqft
    Residential, Single Family Residence
    Built in 1954
    7,413 Square Feet Lot
    $1,334,200 Zestimate®
    $922/sqft
    $4,896 Estimated rent

    Home value

    $1,334,200

    $1.21M - $1.47M

    $4,896/mo

    Zestimate® history
    Loading
    Loading...

    Owner options

    List your home for rent

    $4,896/mo

    Rent Zestimate®

    Find your next renter with Zillow Rental Manager. Plus, with online applications, you can quickly screen prospective tenants – for free.

    Learn more

    $4,896/mo

    Rent Zestimate®

    Refinance and save

    $8,626/mo

    Est. payment

    Refinancing to a lower rate could help reduce your monthly payments and save thousands over the life of the loan.

    See today's rates

    $8,626/mo

    Est. payment

    Explore your selling options

    Work with a Zillow partner agent

    Leverage their expertise and Zillow's premium Showcase listings to get your home seen by more buyers.

    Get started

    List with your own agent

    Get your home in front of millions of buyers by listing it on Zillow.

    Learn how to do it

    Sell it yourself

    Take full control of how buyers see your home on Zillow by listing For Sale by Owner (FSBO).

    List your home

    What's special

    Stone fountainPrivacy hedgeWine fridgeHuge walk in closetBay window with storageCafe lightingGated private and secure
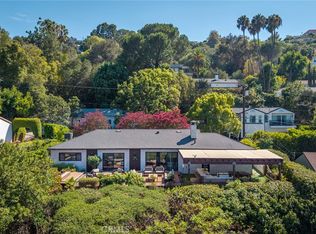
    Stunning remodeled Traditional in Roscomare School District! Gated, private, and secure, this property is an oasis in a central location between Beverly Hills and the Valley. Upon entering through the controlled access gate you are greeted by a stone fountain, privacy hedge and expansive wrap-around grassy yard. The home has been extensively remodeled with newer baths, new plumbing, new sewer, new 200 amp panel, newer HVAC, newer doors and windows, newer appliances, fixtures, landscaping and drainage, and new floors. Enormous primary with en-suite bath and huge walk in closet and bay window with storage. Second bedroom with private full bathroom and 2 closets. Light and bright open floor plan with vaulted beamed ceilings and wall of floor-to-ceiling bookshelves with rolling library ladder. Large kitchen with extensive storage and counter space features a wine fridge. Great indoor/outdoor flow with 3 sets of French doors leading to the yard with cafe lighting, large sun shade, and built-in gas firepit. Come relax in your own private hideaway!

    Zillow last checked:

    Listing updated:

    Listed by:

    Stephen Apelian DRE # 01885055 323-804-3400,

    Compass 310-230-5478

    Bought with:

    Marjan Vakilibigar, DRE # 01891245

    Coldwell Banker Realty

    Source: CLAW,MLS#: 26638451MLS Logo

    Facts & features

    Interior

    Bedrooms & bathrooms
    • Bedrooms: 2
    • Bathrooms: 2
    • Full bathrooms: 1
    • 3/4 bathrooms: 1
    Rooms
    • Room types: Dining Area, Entry, Family Room, Living Room, Walk-In Closet
    Bedroom
    • Features: Walk-In Closet(s)
    Bathroom
    • Features: Double Vanity(s), Low Flow Toilet(s), Remodeled
    Kitchen
    • Features: Open to Family Room, Tile Counters
    Heating
    • Central
    Cooling
    • Central Air
    Appliances
    • Included: Gas Cooking Appliances, Gas/Electric Range, Range, Range Hood, Disposal, Dryer, Exhaust Fan, Washer, Vented Exhaust Fan, Refrigerator, Range/Oven, Tankless Water Heater
    • Laundry: In Garage, Gas Dryer Hookup
    Features
    • Cathedral-Vaulted Ceilings, High Ceilings, Intercom, Open Floorplan, Recessed Lighting, Storage, Track Lighting, Turnkey, Built-Ins, Dining Area
    • Flooring: Laminate, Tile
    • Doors: French Doors
    • Windows: Bay Window(s), Double Pane Windows, Screens
    • Attic: Pull Down Stairs
    • Number of fireplaces: 3
    • Fireplace features: Gas, Gas and Wood, Gas Starter, Living Room, Family Room, Fire Pit
    • Common walls with other units/homes: Detached/No Common Walls
    Interior area
    • Total structure area: 1,458
    • Total interior livable area: 1,458 sqft

    Property

    Parking
    • Total spaces: 3
    • Parking features: Attached, Direct Access, Garage Door Opener, Driveway, Garage - 2 Car, Garage Is Attached, On Street, Side By Side, Private Garage
    • Attached garage spaces: 2
    • Uncovered spaces: 1
    Accessibility
    • Accessibility features: No Interior Steps
    Features
    • Levels: One
    • Stories: 1
    • Entry location: Ground Level w/steps
    • Exterior features: Rain Gutters
    • Pool features: None
    • Spa features: None
    • Fencing: Block,Privacy,Wood
    • Has view: Yes
    • View description: Canyon, Tree Top
    • Waterfront features: None
    Lot
    • Size: 7,413 Square Feet
    • Dimensions: 100 x 74
    • Features: Curbs, Gutters
    Details
    • Additional structures: Shed(s)
    • Parcel number: 2274022043
    • Zoning: LARE15
    • Special conditions: Standard

    Construction

    Type & style
    • Home type: SingleFamily
    • Architectural style: Traditional
    • Property subtype: Residential, Single Family Residence
    Materials
    • Stucco
    • Foundation: Slab
    • Roof: Asphalt
    Condition
    • Updated/Remodeled
    • Year built: 1954

    Utilities & green energy

    • Sewer: In Street
    • Water: District

    Community & HOA

    Community
    • Security: Card/Code Access, Alarm System
    HOA
    • Has HOA: No
    Location
    • Region: Sherman Oaks

    Financial & listing details

    • Price per square foot: $922/sqft
    • Tax assessed value: $936,523
    • Date on market: 1/15/2026

    Price history

    DateEventPrice
    3/3/2026Sold$1,344,000-0.4%$922/sqft
    Source: CLAW #26638451 Report a problem
    2/14/2026Pending sale$1,349,000$925/sqft
    Source: CLAW #26638451 Report a problem
    2/3/2026Contingent$1,349,000$925/sqft
    Source: CLAW #26638451 Report a problem
    1/15/2026Listed for sale$1,349,000+80.1%$925/sqft
    Source: CLAW #26638451 Report a problem
    2/24/2021Listing removed--
    Source: Owner Report a problem
    8/27/2020Listing removed$4,750$3/sqft
    Source: Owner Report a problem
    8/21/2020Listed for rent$4,750$3/sqft
    Source: Owner Report a problem
    7/27/2018Listing removed$4,750$3/sqft
    Source: Owner Report a problem
    7/18/2018Listed for rent$4,750$3/sqft
    Source: Owner Report a problem
    2/21/2014Sold$749,007+0%$514/sqft
    Source: CLAW #13715771 Report a problem
    12/31/2013Pending sale$749,000$514/sqft
    Source: Coldwell Banker Residential Brokerage - Beverly Hills North #13-715771 Report a problem
    12/11/2013Price change$749,000-6.3%$514/sqft
    Source: Coldwell Banker Residential Brokerage - Beverly Hills North #13-715771 Report a problem
    11/2/2013Listed for sale$799,000$548/sqft
    Source: Coldwell Banker Residential Brokerage - Beverly Hills North #13-715771 Report a problem

    Public tax history

    YearProperty taxesTax assessment
    2026-- $936,523 +2%
    2025$11,368 +1.6%$918,161 +2%
    2024$11,189 +2%$900,159 +2%
    2023$10,975 +4.6%$882,510 +2%
    2022$10,492 +1.2%$865,207 +2%
    2021$10,366 -0.3%$848,244 +1%
    2020$10,402 $839,547 +2%
    2019$10,402 +4.8%$823,086 +2%
    2018$9,929 $806,948 +2%
    2017$9,929 +2.2%$791,126 +2%
    2016$9,712 +2.6%$775,615 +1.5%
    2015$9,462 +530.7%$763,965 +586.5%
    2014$1,500 $111,283 +2.5%
    2012-- $108,610 +2%
    2011-- $106,481 +0.8%
    2010-- $105,686 -0.2%
    2009-- $105,938 +2%
    2008-- $103,862 +2%
    2007-- $101,826 +2%
    2006-- $99,831
    2005-- $99,831 +4%
    2004-- $95,957 +1.9%
    2003-- $94,199 +2%
    2002-- $92,353 +4%
    2000-- $88,769
    Find assessor info on the county website

    Neighborhood: Sherman Oaks

    Nearby schools

    GreatSchools rating
    Schools provided by the listing agent
    • District: Los Angeles Unified

    Source: CLAW. This data may not be complete. We recommend contacting the local school district to confirm school assignments for this home.

    Get a cash offer in 3 minutes
    Find out how much your home could sell for in as little as 3 minutes with a no-obligation cash offer.
    Estimated market value
    $1,334,200
    Get a cash offer in 3 minutes
    Find out how much your home could sell for in as little as 3 minutes with a no-obligation cash offer.
    Estimated market value
    $1,334,200