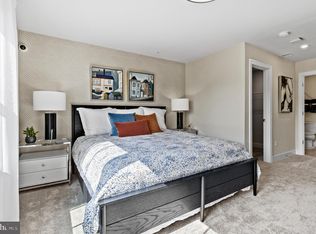
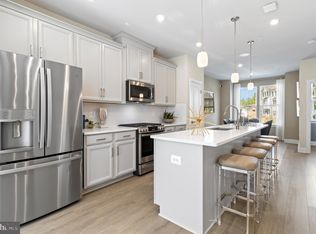
Brand new Stanley Martin 4-level garage townhome with rooftop terrace! The Jenkins floor plan is the epitome of extraordinary residences. This home boasts a plethora of features and upgrades that are sure to impress. Greet your guests in the elegant foyer and flex room before taking them to the open-concept main level, designed for the ultimate gathering. The gourmet kitchen, a masterpiece in itself, now features a large island and double wall oven, enhancing its allure. Equipped with top-of-the-line appliances and finishes, this space is perfect for culinary enthusiasts to showcase their skills and create delicious masterpieces. Upstairs, you'll find 3 spacious bedrooms, each designed to offer a sanctuary of comfort and relaxation, this floor plan ensures restful nights with ample space and natural light. The bathrooms, with 2 full baths and 2 half baths, continue the theme of convenience and luxury, providing abundant facilities for your family and guests. One standout feature is the expansive deck, now enhanced for outdoor entertaining and enjoying the beautiful surroundings. Whether hosting a summer barbecue or savoring a quiet evening under the stars, this deck sets the stage for memorable moments. To elevate the experience further, the Jenkins floor plan includes a 4th level loft with rooftop terrace. This additional level space offers endless possibilities, whether utilized as a home office, playroom, or cozy reading nook. Photos shown are from a similar Jenkins home. Contact us to schedule a tour or stop by and visit our model home today!
Sold for $632,645
$632,645
3401 Carnaby St, Hyattsville, MD 20782
3beds
2,333sqft
Townhouse
Built in ----
-- sqft lot
$593,300 Zestimate®
$271/sqft
$3,690 Estimated rent
Home value
$593,300
$564,000 - $623,000
$3,690/mo
Zestimate® history
Owner options
List your home for rent
$3,690/mo
Rent Zestimate®
Find your next renter with Zillow Rental Manager. Plus, with online applications, you can quickly screen prospective tenants – for free.
$3,690/mo
Rent Zestimate®
Refinance and save
$4,032/mo
Est. payment
Refinancing to a lower rate could help reduce your monthly payments and save thousands over the life of the loan.
$4,032/mo
Est. payment
Explore your selling options
Work with a Zillow partner agent
Leverage their expertise and Zillow's premium Showcase listings to get your home seen by more buyers.
Get startedList with your own agent
Get your home in front of millions of buyers by listing it on Zillow.
Learn how to do itSell it yourself
Take full control of how buyers see your home on Zillow by listing For Sale by Owner (FSBO).
List your homeWhat's special
Large islandRooftop terraceExpansive deckGourmet kitchenFlex room
Zillow last checked:
Listing updated:
Listed by:
Martin K. Alloy 571-999-7039,
SM Brokerage, LLC
Bought with:
NON MEMBER, 0225194075
Non Subscribing Office
Source: Bright MLS,MLS#: MDPG2101762
Facts & features
Interior
Bedrooms & bathrooms
- Bedrooms: 3
- Bathrooms: 4
- Full bathrooms: 2
- 1/2 bathrooms: 2
- Main level bathrooms: 1
Heating
- Central, Electric
Cooling
- Central Air, Electric
Appliances
- Included: Cooktop, Dishwasher, Disposal, Microwave, Double Oven, Oven, Refrigerator, Electric Water Heater
Features
- Combination Kitchen/Dining, Family Room Off Kitchen, Open Floorplan, 9'+ Ceilings
- Windows: Low Emissivity Windows
- Has basement: No
- Has fireplace: No
Interior area
- Total structure area: 2,333
- Total interior livable area: 2,333 sqft
- Finished area above ground: 2,333
Property
Parking
- Total spaces: 2
- Parking features: Garage Faces Rear, Attached
- Attached garage spaces: 2
Accessibility
- Accessibility features: 2+ Access Exits
Features
- Levels: Four
- Stories: 4
- Pool features: None
Details
- Additional structures: Above Grade
- Parcel number: 17175722910
- Zoning: N/A
- Special conditions: Standard
Construction
Type & style
- Home type: Townhouse
- Architectural style: Contemporary
- Property subtype: Townhouse
Materials
- Brick Front, Vinyl Siding
- Foundation: Slab
Condition
- Excellent
- New construction: Yes
Details
- Builder model: The Jenkins [Elev. P]
- Builder name: Stanley Martin Homes
Utilities & green energy
- Sewer: Public Sewer
- Water: Public
- Utilities for property: Underground Utilities
Community & HOA
Community
- Subdivision: Gateway West
HOA
- Has HOA: Yes
- HOA fee: $58 monthly
Location
- Region: Hyattsville
Financial & listing details
- Price per square foot: $271/sqft
- Tax assessed value: $562,233
- Annual tax amount: $11,243
- Date on market: 1/22/2024
- Listing agreement: Exclusive Right To Sell
- Listing terms: Conventional,FHA,VA Loan
- Ownership: Fee Simple
Price history
| Date | Event | Price |
|---|---|---|
| 7/26/2024 | Sold | $632,645-0.8%$271/sqft |
Source:  Bright MLS #MDPG2101762 Report a problem Bright MLS #MDPG2101762 Report a problem | ||
| 2/2/2024 | Pending sale | $638,040$273/sqft |
Source: Bright MLS #MDPG2101762 Report a problem | ||
| 1/25/2024 | Price change | $638,040+1.5%$273/sqft |
Source: Bright MLS #MDPG2101762 Report a problem | ||
| 1/22/2024 | Listed for sale | $628,345$269/sqft |
Source: Bright MLS #MDPG2101762 Report a problem | ||
Public tax history
| Year | Property taxes | Tax assessment |
|---|---|---|
| 2025 | $11,243 +2686.3% | $562,233 +2148.9% |
| 2024 | $404 +0.6% | $25,000 |
| 2023 | $401 | $25,000 |
Find assessor info on the county website
Neighborhood: 20782
Nearby homes
- $483,9203 bd4 ba1.6k sqft3403 Carnaby St, Hyattsville, MD 20782Sold
- $519,520-- bd2 ba1.6k sqft3445 Carnaby St, Hyattsville, MD 20782Sold
- $521,635-- bd2 ba1.6k sqft3443 Carnaby St, Hyattsville, MD 20782Sold
- $534,1454 bd5 ba2k sqft3429 Carnaby St, Hyattsville, MD 20782Sold
- $570,000-- bd2 ba1.6k sqft3441 Carnaby St, Hyattsville, MD 20782Sold
- $570,850-- bd2 ba1.6k sqft3451 Carnaby St, Hyattsville, MD 20782Sold
- $568,9523 bd4 ba1.9k sqft3431 Carnaby St, Hyattsville, MD 20782Sold
- $483,9203 bd4 ba1.6k sqft3423 Carnaby St, Hyattsville, MD 20782Sold
Nearby schools
GreatSchools rating
- 4/10University Park Elementary SchoolGrades: PK-5Distance: 0.8 mi
- 6/10Nicholas Orem Middle SchoolGrades: 6-8Distance: 0.7 mi
- 2/10Northwestern High SchoolGrades: 9-12Distance: 0.2 mi
Schools provided by the listing agent
- District: Prince George's County Public Schools
Source: Bright MLS. This data may not be complete. We recommend contacting the local school district to confirm school assignments for this home.
Get a cash offer in 3 minutes
Find out how much your home could sell for in as little as 3 minutes with a no-obligation cash offer.
Estimated market value
$593,300
Get a cash offer in 3 minutes
Find out how much your home could sell for in as little as 3 minutes with a no-obligation cash offer.
Estimated market value
$593,300
- Maryland
- Prince Georges County
- Hyattsville
- 20782
- 3401 Carnaby St
Nearby cities
Nearby neighborhoods
Nearby zip codes
Other Hyattsville Topics
