Skip main navigation
Closed
  • $317,500

    3401 Catskill Dr, Matthews, NC 28105

    3beds
    1,358sqft
    Single Family Residence
    Built in 1987
    0.22 Acres Lot
    $317,700 Zestimate®
    $234/sqft
    $2,198 Estimated rent

    Home value

    $317,700

    Estimated sales range

    Not available

    $2,198/mo

    Zestimate® history
    Loading
    Loading...

    Owner options

    List your home for rent

    $2,198/mo

    Rent Zestimate®

    Find your next renter with Zillow Rental Manager. Plus, with online applications, you can quickly screen prospective tenants – for free.

    Learn more

    $2,198/mo

    Rent Zestimate®

    Refinance and save

    $1,876/mo

    Est. payment

    Refinancing to a lower rate could help reduce your monthly payments and save thousands over the life of the loan.

    See today's rates

    $1,876/mo

    Est. payment

    Explore your selling options

    Work with a Zillow partner agent

    Leverage their expertise and Zillow's premium Showcase listings to get your home seen by more buyers.

    Get started

    List with your own agent

    Get your home in front of millions of buyers by listing it on Zillow.

    Learn how to do it

    Sell it yourself

    Take full control of how buyers see your home on Zillow by listing For Sale by Owner (FSBO).

    List your home

    What's special

    Natural lightCozy wood-burning stove fireplaceGenerous counter spaceOpen dining areaExtended patioBeautiful windowsStunning wall of windows
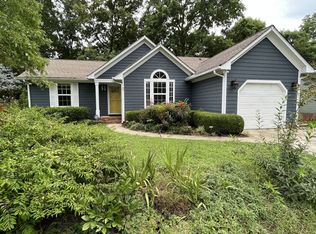
    Prime location meets charm in this beautifully designed ranch home in Matthews. Step inside to an inviting open floor plan that creates a seamless flow between the main living spaces. The spacious living room is the heart of the home, featuring a cozy wood-burning stove fireplace and a stunning wall of windows that floods the space with natural light while offering picturesque views of the backyard. The open dining area continues the airy feel, framed by beautiful windows that make every meal feel special. The kitchen is perfectly positioned for both everyday living and entertaining, complete with a large bar for gathering, generous counter space, and a deep windowsill extension — ideal for growing fresh herbs or displaying your favorite plants. The oversized primary bedroom offers a peaceful retreat, highlighted by a stunning primary bathroom and an impressively large closet. Two additional bedrooms and another full bathroom provide plenty of space for everyone. Step outside to enjoy the large backyard designed for both relaxation and entertaining, featuring an extended patio, a built-in hot tub, and a large storage shed for added convenience. This charming ranch combines warmth, space, and an unbeatable location — a true must-see in Matthews.

    Zillow last checked:

    Listing updated:

    Listing Provided by:

    Jeffrey Hemme jeffhemmehomes@gmail.com,

    Cross Keys LLC,

    Nicki Dembek,

    Cross Keys LLC

    Bought with:

    Hanna Zayarska

    Keller Williams Ballantyne Area

    Source: Canopy MLS as distributed by MLS GRID,MLS#: 4351841MLS Logo

    Facts & features

    Interior

    Bedrooms & bathrooms
    • Bedrooms: 3
    • Bathrooms: 2
    • Full bathrooms: 2
    • Main level bedrooms: 3
    Primary bedroom
    • Level: Main
    Bedroom s
    • Level: Main
    Bedroom s
    • Level: Main
    Bathroom full
    • Level: Main
    Bathroom full
    • Level: Main
    Dining area
    • Level: Main
    Great room
    • Level: Main
    Kitchen
    • Level: Main
    Laundry
    • Level: Main
    Heating
    • Central
    Cooling
    • Central Air
    Appliances
    • Included: Dishwasher, Electric Range
    • Laundry: Main Level
    Features
    • Breakfast Bar, Soaking Tub, Open Floorplan, Pantry, Storage, Walk-In Closet(s)
    • Flooring: Carpet, Vinyl
    • Has basement: No
    • Fireplace features: Great Room, Wood Burning
    Interior area
    • Total structure area: 1,358
    • Total interior livable area: 1,358 sqft
    • Finished area above ground: 1,358
    • Finished area below ground: 0

    Property

    Parking
    • Total spaces: 4
    • Parking features: Driveway
    • Uncovered spaces: 4
    Features
    • Levels: One
    • Stories: 1
    • Patio & porch: Front Porch, Patio
    • Exterior features: Storage
    • Has spa: Yes
    • Spa features: Heated
    • Fencing: Back Yard,Fenced,Wood
    Lot
    • Size: 0.22 Acres
    • Features: Cleared, Wooded
    Details
    • Additional structures: Shed(s)
    • Parcel number: 19336417
    • Zoning: N1-B
    • Special conditions: Standard

    Construction

    Type & style
    • Home type: SingleFamily
    • Property subtype: Single Family Residence
    Materials
    • Brick Partial, Vinyl
    • Foundation: Slab
    • Roof: Composition
    Condition
    • New construction: No
    • Year built: 1987

    Utilities & green energy

    • Sewer: Public Sewer
    • Water: City

    Community & neighborhood

    Location
    • Region: Matthews
    • Subdivision: Marshbrooke

    Other

    Other facts
    • Listing terms: Cash,Conventional,Exchange,FHA,FHA 203(K),VA Loan
    • Road surface type: Concrete, Paved

    Price history

    DateEventPrice
    4/15/2026Sold$317,500+0.8%$234/sqft
    Source: Canopy MLS as distributed by MLS GRID #4351841 Report a problem
    3/9/2026Pending sale$315,000$232/sqft
    Source: Canopy MLS as distributed by MLS GRID #4351841 Report a problem
    3/6/2026Listed for sale$315,000+142.3%$232/sqft
    Source: Canopy MLS as distributed by MLS GRID #4351841 Report a problem
    10/1/2008Sold$130,000$96/sqft
    Source: Public Record Report a problem

    Public tax history

    YearProperty taxesTax assessment
    2025$2,556 +2%$310,500
    2024$2,505 +3.6%$310,500
    2023$2,417 +23.7%$310,500 +63.9%
    2022$1,953 +0.6%$189,400
    2021$1,942 +0.4%$189,400
    2020$1,935 +0.8%$189,400
    2019$1,919 +19%$189,400 +61.5%
    2018$1,612 +2.6%$117,300
    2017$1,572 $117,300
    2016$1,572 $117,300
    2015$1,572 +0.2%$117,300
    2014$1,569 $117,300
    2013-- $117,300 -0.2%
    2012-- $117,500
    2011-- $117,500 +11.8%
    2010-- $105,100
    2009-- $105,100
    2008-- $105,100
    2007-- $105,100
    2006-- $105,100
    2005-- $105,100
    2004-- $105,100
    2003-- $105,100 +6.1%
    2002-- $99,070
    2001-- $99,070
    2000-- $99,070

    Find assessor info on the county website

    Neighborhood: Marshbrooke

    Nearby schools

    GreatSchools rating
    Schools provided by the listing agent
    • Elementary: Crown Point
    • Middle: Mint Hill
    • High: Butler

    Source: Canopy MLS as distributed by MLS GRID. This data may not be complete. We recommend contacting the local school district to confirm school assignments for this home.

    Get a cash offer in 3 minutes
    Find out how much your home could sell for in as little as 3 minutes with a no-obligation cash offer.
    Estimated market value
    $317,700
    Get a cash offer in 3 minutes
    Find out how much your home could sell for in as little as 3 minutes with a no-obligation cash offer.
    Estimated market value
    $317,700