Skip main navigation
Sold for $365,000
  • $365,000

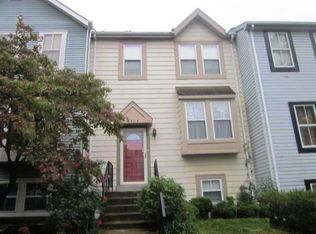
    3401 Cherry Hill Ct, Beltsville, MD 20705

    4beds
    1,968sqft
    Townhouse
    Built in 1985
    2,288 Square Feet Lot
    $418,500 Zestimate®
    $185/sqft
    $3,022 Estimated rent

    Home value

    $418,500

    $398,000 - $439,000

    $3,022/mo

    Zestimate® history
    Loading
    Loading...

    Owner options

    List your home for rent

    $3,022/mo

    Rent Zestimate®

    Find your next renter with Zillow Rental Manager. Plus, with online applications, you can quickly screen prospective tenants – for free.

    Learn more

    $3,022/mo

    Rent Zestimate®

    Refinance and save

    $2,456/mo

    Est. payment

    Refinancing to a lower rate could help reduce your monthly payments and save thousands over the life of the loan.

    See today's rates

    $2,456/mo

    Est. payment

    Explore your selling options

    Work with a Zillow partner agent

    Leverage their expertise and Zillow's premium Showcase listings to get your home seen by more buyers.

    Get started

    List with your own agent

    Get your home in front of millions of buyers by listing it on Zillow.

    Learn how to do it

    Sell it yourself

    Take full control of how buyers see your home on Zillow by listing For Sale by Owner (FSBO).

    List your home

    What's special

    Apologies I won't be able to get more photos but do not let this home priced under market value pass you by. I'll do my best to describe it just right. Take a walk with me through the largest unit type in the neighborhood. This wonderful townhome has 3 finished levels. When you walk through your new front door you'll enter into the spacious and open living room with hardwood flooring. It's a great place to lounge and read, listen to music, or watch your favorite streaming service. One step up into the raised dining room with overhead lighting and you can imagine setting up your table scape for a great thanksgiving dinner. This space can fit a 6 to 8 person table setting. There is also a half bath on the entry level. In fact there are bathrooms on every level of this home! Beyond the dining room is a large eat-in kitchen with tiled flooring and electric cooking and a ceiling fan. There is a door, newly installed in 2018, to the deck which was also put on in 2018. Head downstairs where there is plenty of storage, laundry area, and a bedroom. There is a full bathroom downstairs as well which could make for a nice private space for someone. The basement area, with hardwood floors, contains a wood burning fireplace and there is a back enclosed patio which leads to the fenced backyard. The fence was installed in 2011. On the top level there are 3 more bedrooms. The primary bedroom has plenty of closet space with mirrored doors, space for a king bedrooms suite, & an en-suite bathroom with standup shower. All the major systems are in good working order. The property is appropriately priced for the cosmetic updates that the new owner will want to do.

    Zillow last checked:

    Listing updated:

    Listed by:

    Mrs. Angel S. Saules 240-342-6435,

    Keller Williams Preferred Properties

    Bought with:

    Dereje Zewdu, 635306

    Heymann Realty, LLC

    Source: Bright MLS,MLS#: MDPG2093080MLS Logo

    Facts & features

    Interior

    Bedrooms & bathrooms
    • Bedrooms: 4
    • Bathrooms: 4
    • Full bathrooms: 3
    • 1/2 bathrooms: 1
    • Main level bathrooms: 1
    Rooms
    • Room types: Dining Room, Primary Bedroom, Bedroom 2, Bedroom 3, Bedroom 4, Kitchen, Family Room, Basement, Bathroom 1, Bathroom 2, Bathroom 3, Primary Bathroom
    Basement
    • Area: 640
    Heating
    • Forced Air, Electric
    Cooling
    • Central Air, Ceiling Fan(s), Electric
    Appliances
    • Included: Dishwasher, Disposal, Exhaust Fan, Oven/Range - Electric, Water Heater, Electric Water Heater
    • Laundry: Hookup, Lower Level
    Features
    • Attic, Breakfast Area, Ceiling Fan(s), Dining Area, Floor Plan - Traditional, Formal/Separate Dining Room, Eat-in Kitchen, Kitchen - Table Space, Primary Bath(s), Bathroom - Tub Shower, Dry Wall
    • Flooring: Carpet, Ceramic Tile, Hardwood, Laminate
    • Windows: Double Pane Windows, Screens
    • Basement: Partial,Full,Improved,Interior Entry,Exterior Entry,Rear Entrance,Walk-Out Access
    • Number of fireplaces: 1
    Interior area
    • Total structure area: 1,968
    • Total interior livable area: 1,968 sqft
    • Finished area above ground: 1,328
    • Finished area below ground: 640

    Property

    Parking
    • Total spaces: 2
    • Parking features: Assigned, Parking Lot
    • Details: Assigned Parking
    Accessibility
    • Accessibility features: None
    Features
    • Levels: Three
    • Stories: 3
    • Patio & porch: Deck, Patio, Enclosed
    • Exterior features: Rain Gutters, Sidewalks
    • Pool features: None
    • Fencing: Partial,Back Yard,Wood
    Lot
    • Size: 2,288 Square Feet
    • Features: Rear Yard, SideYard(s)
    Details
    • Additional structures: Above Grade, Below Grade
    • Parcel number: 17010064493
    • Zoning: RSFA
    • Special conditions: Standard

    Construction

    Type & style
    • Home type: Townhouse
    • Architectural style: Colonial
    • Property subtype: Townhouse
    Materials
    • Frame
    • Foundation: Concrete Perimeter
    Condition
    • Average
    • New construction: No
    • Year built: 1985

    Utilities & green energy

    • Sewer: Public Sewer
    • Water: Public
    • Utilities for property: Electricity Available, Cable Available, Phone Available, Water Available

    Community & HOA

    Community
    • Security: Fire Sprinkler System
    • Subdivision: Newport Towne
    HOA
    • Has HOA: Yes
    • HOA fee: $145 monthly
    Location
    • Region: Beltsville

    Financial & listing details

    • Price per square foot: $185/sqft
    • Tax assessed value: $315,033
    • Annual tax amount: $4,544
    • Date on market: 10/12/2023
    • Listing agreement: Exclusive Right To Sell
    • Listing terms: Conventional,Cash,FHA 203(k),FHA 203(b)
    • Exclusions: Refrigerators, Washing Machine
    • Ownership: Fee Simple

    Price history

    DateEventPrice
    11/30/2023Sold$365,000$185/sqft
    Source: Bright MLS #MDPG2093080 Report a problem
    10/15/2023Listing removed--
    Source: Bright MLS #MDPG2093080 Report a problem
    10/12/2023Listed for sale$365,000-13.1%$185/sqft
    Source: Bright MLS #MDPG2093080 Report a problem
    10/10/2023Listing removed$420,000$213/sqft
    Source: Bright MLS #MDPG2082774 Report a problem
    9/11/2023Listing removed--
    Source: Bright MLS #MDPG2082774 Report a problem
    6/28/2023Listed for sale$420,000+195.8%$213/sqft
    Source: Bright MLS #MDPG2082774 Report a problem
    6/26/1996Sold$142,000$72/sqft
    Source: Public Record Report a problem

    Public tax history

    YearProperty taxesTax assessment
    2025$6,126 +57.2%$385,900 +10.1%
    2024$3,897 +11.2%$350,467 +11.2%
    2023$3,503 +12.7%$315,033 +12.7%
    2022$3,109 +1.3%$279,600 +1.3%
    2021$3,071 +1.3%$276,133 +1.3%
    2020$3,032 -20.9%$272,667 +5.6%
    2019$3,835 $258,100
    2018$3,835 +4.5%$258,100 +4.5%
    2017$3,670 +22.4%$247,000 +4.7%
    2016$2,999 $235,900 +7.7%
    2015$2,999 $219,033 +8.3%
    2014$2,999 $202,167 +9.1%
    2013-- $185,300
    2012-- $185,300
    2011-- $185,300 -47.5%
    2010-- $352,670 +15.1%
    2009-- $306,522 +17.7%
    2008-- $260,376 +21.5%
    2007-- $214,230 +10.8%
    2006-- $193,336 +12.1%
    2005-- $172,443 +13.8%
    2004-- $151,550
    2003-- $151,550 +3.9%
    2002-- $145,806 +8.6%
    2001-- $134,320
    Find assessor info on the county website

    Neighborhood: 20705

    Nearby schools

    GreatSchools rating
    Schools provided by the listing agent
    • Elementary: Calverton
    • Middle: Buck Lodge
    • High: High Point
    • District: Prince George's County Public Schools

    Source: Bright MLS. This data may not be complete. We recommend contacting the local school district to confirm school assignments for this home.

    Get a cash offer in 3 minutes
    Find out how much your home could sell for in as little as 3 minutes with a no-obligation cash offer.
    Estimated market value
    $418,500
    Get a cash offer in 3 minutes
    Find out how much your home could sell for in as little as 3 minutes with a no-obligation cash offer.
    Estimated market value
    $418,500