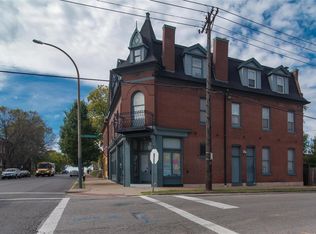
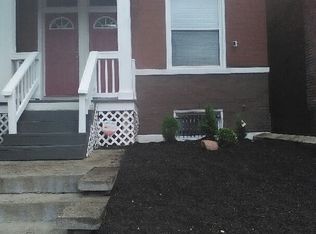
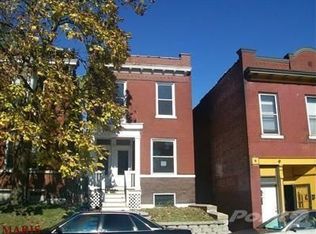
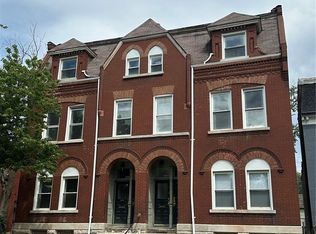
Immediate stream of income. Beautiful mixed-use property. 5 residential units and 1 commercial space. Commercial space is a daycare on a lease paying $1250 per month. The 5 residential units bring in another $3,395 per month. There is 1 large efficiency unit, 1 one bedroom lofted unit, top 2 floors is a massive 2 bedroom townhome (a must see) and 2 two-bedroom townhouse units. Great back-yard courtyard with brick and landscaping. There are 5 parking spaces off street and plenty on on-street parking. Every square foot has central air and forced air heat. All units have w/d hook-up and some have fireplaces. All units occupied with long term, responsible tenants long term tenants.3 Tenants are Section 8. Do not let this property pass you up. This is not a typical building in the area. Shows well. Do not disturb tenants.
Active
Listed by: RE Source PM, LLC • Jaymes Dearing
Price cut: $80K (9/14)
$495,000
3401 Chippewa St, Saint Louis, MO 63118
8beds
--baths
12,360sqft
Condominium, Multi Family
Built in 1904
-- sqft lot
$-- Zestimate®
$40/sqft
$-- HOA
What's special
One bedroom lofted unitTwo-bedroom townhouse unitsLarge efficiency unit
- 127 days
- 219
- 23
Zillow last checked:
Listing updated:
Listed by:
Jaymes Dearing,
RE Source PM, LLC,
Ayanna N Barnett 314-379-3687,
RE Source PM, LLC
Source: MARIS,MLS#: 26032559 Originating MLS: St. Louis Association of REALTORS
Originating MLS: St. Louis Association of REALTORSFacts & features
Interior
Bedrooms & bathrooms
- Bedrooms: 8
Heating
- Natural Gas
Cooling
- Central Air
Appliances
- Included: Gas Water Heater
- Laundry: In Unit
Features
- Flooring: Carpet, Ceramic Tile, Combination, Vinyl
- Basement: Unfinished
- Has fireplace: No
Interior area
- Total structure area: 12,360
- Total interior livable area: 12,360 sqft
Property
Parking
- Parking features: Assigned, Parking Lot
Features
- Levels: Multi/Split
- Exterior features: Courtyard, Lighting, Private Entrance, Private Yard, Uncovered Courtyard
- Fencing: Back Yard,Privacy,Wire,Wood
Lot
- Size: 2,935 Square Feet
- Features: City Lot, Near Public Transit
Details
- Parcel number: 16130003007
- Special conditions: Standard
Construction
Type & style
- Home type: MultiFamily
- Architectural style: Mid-Rise 3or4 Story
- Property subtype: Condominium, Multi Family
Materials
- Asphalt, Brick
- Foundation: Brick/Mortar, Combination, Concrete Perimeter
Condition
- Updated/Remodeled
- New construction: No
- Year built: 1904
Utilities & green energy
- Electric: Ameren
- Water: Public
Community & HOA
Community
- Subdivision: Bells Add
HOA
- Has HOA: No
Location
- Region: Saint Louis
Financial & listing details
- Price per square foot: $40/sqft
- Annual tax amount: $3,593
- Date on market: 6/12/2026
- Cumulative days on market: 127 days
- Listing terms: Assumable,Conventional,FHA,Other
Estimated market value
Not available
Estimated sales range
Not available
$1,226/mo
Price history
| Date | Event | Price |
|---|---|---|
| 9/14/2026 | Price change | $495,000-13.9%$40/sqft |
Source:  MARIS #26032559 Report a problem MARIS #26032559 Report a problem | ||
| 5/29/2026 | Listed for sale | $575,000+53.4%$47/sqft |
Source: MARIS #26032559 Report a problem | ||
| 3/14/2019 | Listing removed | $374,900$30/sqft |
Source: Apartment Advisors of America #18079919 Report a problem | ||
| 3/11/2019 | Listed for sale | $374,900$30/sqft |
Source: Apartment Advisors of America #18079919 Report a problem | ||
| 2/26/2019 | Pending sale | $374,900$30/sqft |
Source: Apartment Advisors of America #18079919 Report a problem | ||
| 1/2/2019 | Listed for sale | $374,900$30/sqft |
Source: Apartment Advisors of America #18079919 Report a problem | ||
Public tax history
Tax history is unavailable.
Monthly payment
Est. payment
Payment breakdown
Explore the cost of this home by adjusting the details. Changes won't be saved.Climate risks
Neighborhood: Gravois Park
Nearby schools
Schools provided by the listing agent
- Elementary: Froebel Elem.
- Middle: Long Middle Community Ed. Center
- High: Roosevelt High
Source: MARIS. This data may not be complete. We recommend contacting the local school district to confirm school assignments for this home.