Skip main navigation
Pending
  • Listed by: Keller Williams Realty-Studio City • David Ivkovic • Contact: 818-432-1500
    $3,950,000

    3401 Colbert Ave, Los Angeles, CA 90066

    5beds
    3,869sqft
    : 
    Loading
    Get pre-qualified
    Single Family Residence
    Built in 2019
    5,988 Square Feet Lot
    $4,097,800 Zestimate®
    $1,021/sqft
    $-- HOA

    What's special

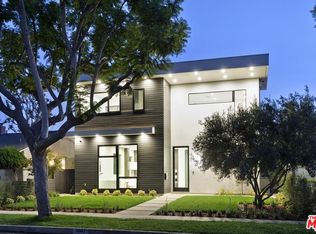
    Nestled on one of Westdale's most coveted tree-lined streets, this stunning Modern architectural masterpiece offers 5 bedrooms + office, 6 bathrooms, and 3,869sqft of flawlessly designed space. Located in coveted Mar Vista elementary school district, and steps away from a neighborhood park, from the moment you enter the private front courtyard, soaring ceilings and an abundance of natural light set the tone. The designer chef's kitchen is the heart of the home — featuring Thermador appliances, a professional dual-oven with 6-burner range, book-matched stone slab backsplash, custom white oak cabinetry, and an expansive eat-in island. Wall-to-wall collapsible glass doors open the great room to a west-facing backyard oasis complete with a gas fire pit, built-in BBQ, and lush grassy yard — California indoor-outdoor living at its finest. The primary suite is a true retreat — vaulted ceilings, a fireplace, dual walk-in closets, and a spa-like en-suite with soaking tub, walk-in shower, and brushed brass accents. Each additional bedroom offers its own en-suite bath. A detached rear 2 car garage with folding glass doors provides ideal flex space for a studio, gym, or future ADU. Smart home enabled, with in-ceiling speakers, CCTV, and dual-zone climate control. Steps to Whole Foods, Lazy Acres Market and the best local dining — and moments from Culver City and the Westside's top schools.
    8 days
    |
    61
    |
    1
    |

    Likely to sell faster than

    Zillow last checked:

    Listing updated:

    Listed by:

    David Ivkovic DRE #01892926 310-926-1955,

    Keller Williams Realty-Studio City

    Source: CRMLS,MLS#: SR26130528MLS LogoOriginating MLS: California Regional MLS

      Facts & features

      Interior

      Bedrooms & bathrooms
      • Bedrooms: 5
      • Bathrooms: 6
      • Full bathrooms: 5
      • 1/2 bathrooms: 1
      • Main level bathrooms: 2
      • Main level bedrooms: 1
      Rooms
      • Room types: Bedroom, Great Room, Kitchen, Laundry, Living Room, Primary Bedroom, Office, Other, Pantry, Dining Room
      Primary bedroom
      • Features: Primary Suite
      Bedroom
      • Features: Bedroom on Main Level
      Bathroom
      • Features: Bathtub, Dual Sinks, Stone Counters, Separate Shower, Walk-In Shower
      Kitchen
      • Features: Kitchen Island, Pots & Pan Drawers, Stone Counters, Self-closing Cabinet Doors, Self-closing Drawers, Walk-In Pantry
      Other
      • Features: Walk-In Closet(s)
      Pantry
      • Features: Walk-In Pantry
      Heating
      • Central, ENERGY STAR Qualified Equipment
      Cooling
      • Central Air, Dual, ENERGY STAR Qualified Equipment
      Appliances
      • Included: 6 Burner Stove, Double Oven, Dishwasher, ENERGY STAR Qualified Appliances, High Efficiency Water Heater, Microwave, Refrigerator, Range Hood, Tankless Water Heater, Water To Refrigerator, Dryer, Washer
      • Laundry: Laundry Room, Upper Level
      Features
      • Beamed Ceilings, Balcony, Crown Molding, Cathedral Ceiling(s), Dry Bar, Separate/Formal Dining Room, Eat-in Kitchen, High Ceilings, Open Floorplan, Stone Counters, Recessed Lighting, Wired for Data, Wood Product Walls, Wired for Sound, Bedroom on Main Level, Primary Suite, Walk-In Pantry, Walk-In Closet(s)
      • Flooring: Wood
      • Doors: French Doors, Panel Doors
      • Windows: Blinds, Double Pane Windows
      • Has fireplace: Yes
      • Fireplace features: Gas, Great Room, Living Room, Primary Bedroom
      • Common walls with other units/homes: No Common Walls
      Interior area
      • Total interior livable area: 3,869 sqft

      Property

      Parking
      • Total spaces: 3
      • Parking features: Garage, Garage Faces Rear
      • Garage spaces: 2
      • Uncovered spaces: 1
      Accessibility
      • Accessibility features: Accessible Doors
      Features
      • Levels: Two
      • Stories: 2
      • Entry location: Main
      • Patio & porch: Rear Porch, Concrete, Front Porch
      • Exterior features: Barbecue, Rain Gutters
      • Pool features: None
      • Spa features: None
      • Fencing: Stucco Wall,Wrought Iron
      • Has view: Yes
      • View description: Neighborhood, Trees/Woods
      Lot
      • Size: 5,988 Square Feet
      • Features: Back Yard, Front Yard, Lawn, Sprinkler System, Yard
      Details
      • Parcel number: 4249006003
      • Zoning: LAR1
      • Special conditions: Standard

      Construction

      Type & style
      • Home type: SingleFamily
      • Architectural style: Contemporary,Modern
      • Property subtype: Single Family Residence
      Materials
      • Stone Veneer, Stucco
      • Foundation: Slab
      • Roof: Composition
      Condition
      • Updated/Remodeled
      • New construction: No
      • Year built: 2019

      Utilities & green energy

      • Electric: 220 Volts in Garage, 220 Volts
      • Sewer: Public Sewer
      • Water: Public
      Green energy
      • Energy efficient items: HVAC, Appliances
      • Water conservation: Low-Flow Fixtures

      Community & HOA

      Community
      • Features: Park, Street Lights, Suburban, Sidewalks
      • Security: Closed Circuit Camera(s), Carbon Monoxide Detector(s), Fire Sprinkler System, Smoke Detector(s)
      Location
      • Region: Los Angeles

      Financial & listing details

      • Price per square foot: $1,021/sqft
      • Tax assessed value: $3,799,334
      • Annual tax amount: $45,639
      • Date on market: 6/19/2026
      • Cumulative days on market: 8 days
      • Listing terms: Cash to New Loan
      • Inclusions: Smart Home & CCTV
      • Exclusions: Chandeliers in guest room and NE bd.
      • Road surface type: Paved

        Estimated market value

        $4,097,800

        $3.89M - $4.30M

        $14,934/mo

        Price history

        DateEventPrice
        7/3/2026Pending sale$3,950,000$1,021/sqft
        Source: CRMLS #SR26130528 Report a problem
        6/23/2026Contingent$3,950,000$1,021/sqft
        Source: CRMLS #SR26130528 Report a problem
        6/19/2026Listed for sale$3,950,000+12.5%$1,021/sqft
        Source: CRMLS #SR26130528 Report a problem
        5/18/2021Sold$3,510,000+12.3%$907/sqft
        Source: CLAW #21711126 Report a problem
        9/11/2019Sold$3,125,000+4.2%$808/sqft
        Source: CRISNet / SRAR #SR19190129 Report a problem
        8/18/2019Pending sale$2,999,900$775/sqft
        Source: Vision Realty Group #SR19190129 Report a problem
        8/9/2019Listed for sale$2,999,900+118.7%$775/sqft
        Source: Vision Realty Group #SR19190129 Report a problem
        7/6/2018Sold$1,372,000+22%$355/sqft
        Source: Public Record Report a problem
        6/15/2018Pending sale$1,125,000$291/sqft
        Source: Vista Sotheby's International Realty #SB18136851 Report a problem
        6/8/2018Listed for sale$1,125,000$291/sqft
        Source: Vista Sotheby's International Realty #SB18136851 Report a problem

        Public tax history

        YearProperty taxesTax assessment
        2025$45,639 +1.1%$3,799,334 +2%
        2024$45,134 +2%$3,724,838 +2%
        2023$44,251 +4.9%$3,651,803 +2%
        2022$42,176 +1%$3,580,200 +13.4%
        2021$41,753 +10.1%$3,157,375 +1%
        2020$37,915 $3,125,000 +127.8%
        2019$37,915 +2704.8%$1,372,000 +1338.1%
        2018$1,352 $95,401 +2%
        2017$1,352 +1.9%$93,531 +2%
        2016$1,327 +3.3%$91,698 +1.5%
        2015$1,285 +0%$90,322 +2%
        2014$1,285 $88,553 +2.5%
        2012-- $86,427 +2%
        2011-- $84,733 +0.8%
        2010-- $84,100 -0.2%
        2009-- $84,301 +2%
        2008-- $82,649 +2%
        2007-- $81,029 +2%
        2006-- $79,441
        2005-- $79,441 +4%
        2004-- $76,357 +1.9%
        2003-- $74,958 +2%
        2002-- $73,489 +4%
        2000-- $70,637

        Find assessor info on the county website

        Monthly payment

        Est. payment

        Payment breakdown

        Explore the cost of this home by adjusting the details. Changes won't be saved.
        All calculations are estimates and provided by Zillow, Inc. for informational purposes only. Actual amounts may vary.
        HOA fees may include property taxes on listings classified as Co-Ops. Contact the listing agent and/or owner for fee details.
        Mortgage interest rates are dependent on a number of factors, including credit score, down payment, and repayment length. Interest rate data provided by Zillow Group Marketplace, Inc. as of 1/1/1970 from various mortgage lenders with which we have lead or other similar arrangements; the Estimated Payment is an average of those rates.
        See how much you could borrow to make a competitive offer.

        Climate risks

        Neighborhood: Mar Vista

        Getting around

        55 / 100
        Somewhat Walkable
        49 / 100
        Some Transit
        68 / 100
        Bikeable

        Nearby schools

        GreatSchools rating
        Schools provided by the listing agent
        • Elementary: Mar Vista

        Source: CRMLS. This data may not be complete. We recommend contacting the local school district to confirm school assignments for this home.

        A local agent can set up tours, give advice and negotiate with sellers.

        Browse local experts

        Similar homes

        Skip to the end of the carouselSkip to the beginning of the carousel
          1. Local buyer's agents are ready to help