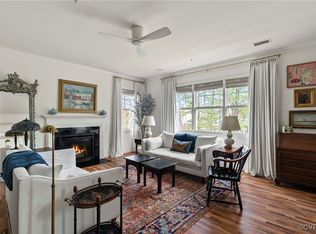
Lovely CrossRidge townhome with 3 bedrooms, 2 full baths, 2-car garage, and within walking distance to everything you need! This private community is tucked away off of Staples Mill and full of amenities galore. From the clubhouse to the walking trails, you will never want to leave! The townhome contains a convenient elevator, oversized walk-in shower in primary bath, easy access laundry space, gourmet kitchen with thoughtful storage, balcony with awning, breakfast nook/dining area and so much more. The elevator or stairwell will take you to the living area on the 2nd floor. You can entertain or relax in your large living room complete with custom bookshelves and gas fireplace. All new windows recently installed throughout the home and the rooms have been freshly painted too. Come take a look and see why so many love this community!
Sold for $420,000
$420,000
3401 Coles Point Way Unit B, Glen Allen, VA 23060
3beds
1,723sqft
Condominium
Built in 2008
-- sqft lot
$448,100 Zestimate®
$244/sqft
$2,302 Estimated rent
Home value
$448,100
$426,000 - $471,000
$2,302/mo
Zestimate® history
Owner options
List your home for rent
$2,302/mo
Rent Zestimate®
Find your next renter with Zillow Rental Manager. Plus, with online applications, you can quickly screen prospective tenants – for free.
$2,302/mo
Rent Zestimate®
Refinance and save
$2,781/mo
Est. payment
Refinancing to a lower rate could help reduce your monthly payments and save thousands over the life of the loan.
$2,781/mo
Est. payment
Explore your selling options
Work with a Zillow partner agent
Leverage their expertise and Zillow's premium Showcase listings to get your home seen by more buyers.
Get startedList with your own agent
Get your home in front of millions of buyers by listing it on Zillow.
Learn how to do itSell it yourself
Take full control of how buyers see your home on Zillow by listing For Sale by Owner (FSBO).
List your homeWhat's special
Gas fireplacePrimary bathNew windowsGourmet kitchenOversized walk-in showerEasy access laundry spaceThoughtful storage
Zillow last checked:
Listing updated:
Listed by:
Becky McNeer info@srmfre.com,
Shaheen Ruth Martin & Fonville
Bought with:
Prudence Justis, 0225214262
Open Gate Realty Group
Source: CVRMLS,MLS#: 2316829 Originating MLS: Central Virginia Regional MLS
Originating MLS: Central Virginia Regional MLSFacts & features
Interior
Bedrooms & bathrooms
- Bedrooms: 3
- Bathrooms: 2
- Full bathrooms: 2
Primary bedroom
- Level: First
- Dimensions: 0 x 0
Bedroom 2
- Level: First
- Dimensions: 0 x 0
Bedroom 3
- Level: First
- Dimensions: 0 x 0
Additional room
- Level: First
- Dimensions: 0 x 0
Dining room
- Level: First
- Dimensions: 0 x 0
Foyer
- Level: Basement
- Dimensions: 0 x 0
Other
- Description: Tub & Shower
- Level: First
Kitchen
- Level: First
- Dimensions: 0 x 0
Laundry
- Level: First
- Dimensions: 0 x 0
Living room
- Level: First
- Dimensions: 0 x 0
Heating
- Forced Air, Natural Gas
Cooling
- Central Air, Heat Pump
Appliances
- Included: Double Oven, Dishwasher
Features
- Bookcases, Built-in Features, Breakfast Area, Bay Window, Ceiling Fan(s), Fireplace, Bath in Primary Bedroom, Recessed Lighting, Cable TV
- Flooring: Carpet, Laminate
- Windows: Screens
- Has basement: No
- Attic: Access Only
- Number of fireplaces: 1
- Fireplace features: Gas, Vented
Interior area
- Total interior livable area: 1,723 sqft
- Finished area above ground: 1,723
Property
Parking
- Total spaces: 2
- Parking features: Direct Access, Garage Door Opener, Off Street
- Garage spaces: 2
Features
- Levels: One
- Stories: 1
- Patio & porch: Balcony
- Exterior features: Awning(s), Sprinkler/Irrigation
- Pool features: Community, Pool
- Fencing: None
Lot
- Size: 1.29 Acres
Details
- Parcel number: 7637641268.012
- Zoning description: R6C
Construction
Type & style
- Home type: Condo
- Architectural style: Contemporary
- Property subtype: Condominium
Materials
- Drywall, Frame, Vinyl Siding
- Foundation: Slab
- Roof: Shingle
Condition
- Resale
- New construction: No
- Year built: 2008
Utilities & green energy
- Sewer: Community/Coop Sewer
- Water: Public
Community & HOA
Community
- Features: Common Grounds/Area, Clubhouse, Elevator, Fitness, Gated, Home Owners Association
- Security: Controlled Access, Gated Community, Security Guard
- Senior community: Yes
- Subdivision: Southall @ Crossridge
HOA
- Has HOA: Yes
- Amenities included: Landscaping
- Services included: Association Management, Clubhouse, Common Areas, Insurance, Maintenance Grounds, Maintenance Structure, Pool(s), Reserve Fund, Snow Removal, Trash
- HOA fee: $260 monthly
Location
- Region: Glen Allen
Financial & listing details
- Price per square foot: $244/sqft
- Tax assessed value: $368,300
- Annual tax amount: $3,131
- Date on market: 1/11/2026
- Exclusions: Washer/Dryer
- Ownership: Individuals
- Ownership type: Sole Proprietor
Price history
| Date | Event | Price |
|---|---|---|
| 9/6/2023 | Sold | $420,000+1.2%$244/sqft |
Source:  CVRMLS #2316829 Report a problem CVRMLS #2316829 Report a problem | ||
| 8/7/2023 | Pending sale | $415,000$241/sqft |
Source: CVRMLS #2316829 Report a problem | ||
| 7/28/2023 | Listed for sale | $415,000+16.9%$241/sqft |
Source: CVRMLS #2316829 Report a problem | ||
| 9/10/2021 | Sold | $355,000+17.5%$206/sqft |
Source: CVRMLS #2120765 Report a problem | ||
| 12/10/2013 | Sold | $302,000+5.6%$175/sqft |
Source: CVRMLS #1329279 Report a problem | ||
| 4/1/2009 | Sold | $285,950$166/sqft |
Source: Public Record Report a problem | ||
Public tax history
| Year | Property taxes | Tax assessment |
|---|---|---|
| 2025 | $3,498 +5.2% | $421,400 +7.7% |
| 2024 | $3,325 +6.2% | $391,200 +6.2% |
| 2023 | $3,131 +5.6% | $368,300 +5.6% |
| 2022 | $2,966 -2.3% | $348,900 |
| 2021 | $3,035 +6.5% | $348,900 |
| 2020 | $2,849 +1.3% | $348,900 +6.5% |
| 2019 | $2,813 | $327,500 +1.3% |
| 2018 | $2,813 +115.3% | $323,300 +7.7% |
| 2017 | $1,306 -49% | $300,300 +1.9% |
| 2016 | $2,563 +5.4% | $294,600 |
| 2015 | $2,433 | $294,600 +5.4% |
| 2014 | $2,433 | $279,600 +9.6% |
| 2013 | -- | $255,100 |
| 2012 | -- | $255,100 |
| 2011 | -- | $255,100 |
Find assessor info on the county website
Neighborhood: 23060
Nearby homes
- $488,5003 bd2 ba2.1k sqft3401 Coles Point Way UNIT E, Glen Allen, VA 23060Off Market
- $515,0003 bd2 ba2k sqft3401 Coles Point Way UNIT A, Glen Allen, VA 23060Sold
- $445,2003 bd2 ba1.7k sqft3401 Coles Point Way UNIT C, Glen Allen, VA 23060Off Market
- $493,0003 bd2 ba2k sqft3421 Coles Point Way UNIT A, Glen Allen, VA 23060Sold

- $425,0003 bd2 ba1.7k sqft3421 Coles Point Way UNIT B, Glen Allen, VA 23060Sold
- $559,6003 bd2 ba2.5k sqft3514 Bayon Way, Glen Allen, VA 23060Off Market
- $567,2003 bd2 ba2.5k sqft3512 Bayon Way, Glen Allen, VA 23060Off Market
- $570,3003 bd3 ba2.5k sqft3516 Bayon Way, Glen Allen, VA 23060Off Market
Nearby schools
GreatSchools rating
- 9/10Echo Lake Elementary SchoolGrades: PK-5Distance: 0.9 mi
- 5/10Hungary Creek Middle SchoolGrades: 6-8Distance: 0.3 mi
- 7/10Glen Allen High SchoolGrades: 9-12Distance: 0.5 mi
Schools provided by the listing agent
- Elementary: Echo Lake
- Middle: Hungary Creek
- High: Glen Allen
Source: CVRMLS. This data may not be complete. We recommend contacting the local school district to confirm school assignments for this home.
Get a cash offer in 3 minutes
Find out how much your home could sell for in as little as 3 minutes with a no-obligation cash offer.
Estimated market value
$448,100
Get a cash offer in 3 minutes
Find out how much your home could sell for in as little as 3 minutes with a no-obligation cash offer.
Estimated market value
$448,100
- Virginia
- Henrico County
- Glen Allen
- 23060
- 3401 Coles Point Way Unit B
Nearby cities
Nearby neighborhoods
Nearby zip codes
Other Glen Allen Topics
