Skip main navigation
Off market
  • $929,900

    3401 Coquelin Ter, Chevy Chase, MD 20815

    3beds
    1,797sqft
    Single Family Residence
    Built in 1951
    7,500 Square Feet Lot
    $929,900 Zestimate®
    $517/sqft
    $4,062 Estimated rent

    Home value

    $929,900

    $790,000 - $1.09M

    $4,062/mo

    Zestimate® history
    Loading
    Loading...

    Owner options

    List your home for rent

    $4,062/mo

    Rent Zestimate®

    Find your next renter with Zillow Rental Manager. Plus, with online applications, you can quickly screen prospective tenants – for free.

    Learn more

    $4,062/mo

    Rent Zestimate®

    Refinance and save

    $5,598/mo

    Est. payment

    Refinancing to a lower rate could help reduce your monthly payments and save thousands over the life of the loan.

    See today's rates

    $5,598/mo

    Est. payment

    Explore your selling options

    Work with a Zillow partner agent

    Leverage their expertise and Zillow's premium Showcase listings to get your home seen by more buyers.

    Get started

    List with your own agent

    Get your home in front of millions of buyers by listing it on Zillow.

    Learn how to do it

    Sell it yourself

    Take full control of how buyers see your home on Zillow by listing For Sale by Owner (FSBO).

    List your home

    What's special

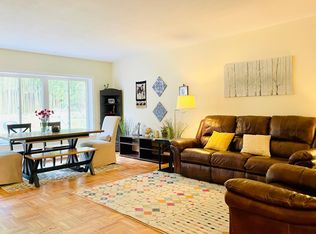
    Delightful, one level 3 bed 1 bath with open floor plan on a quiet, bucolic cul de sac. Wonderful flow for entertaining, spacious rooms and gourmet kitchen with ample cabinetry, vaulted ceiling and skylight. Other features include: hardwood floors, fireplace, light filled sunroom addition with a wall of windows and parking. Wheelchair accessible. This coveted location is just a stroll from Rock Creek Park, Chevy Chase Lake Town Center, future Purple line metro and all that downtown Bethesda has to offer. House sold in 'as is' condition

    This property is off market, which means it's not currently listed for sale or rent on Zillow. This may be different from what's available on other websites or public sources.
    Zillow last checked:

    Listing updated:

    Listed by:

    Loic Pritchett 202-550-9666,

    TTR Sotheby's International Realty,

    Co-Listing Agent: Kelly W Williams 202-744-1675,

    TTR Sotheby's International Realty

    Bought with:

    Grace Voelzke

    The ONE Street Company

    Source: Bright MLS,MLS#: MDMC2021016MLS Logo

    Facts & features

    Interior

    Bedrooms & bathrooms
    • Bedrooms: 3
    • Bathrooms: 2
    • Full bathrooms: 1
    • 1/2 bathrooms: 1
    • Main level bathrooms: 2
    • Main level bedrooms: 3
    Heating
    • Forced Air, Natural Gas
    Cooling
    • Central Air, Electric
    Appliances
    • Included: Dishwasher, Disposal, Dryer, Double Oven, Oven, Oven/Range - Gas, Range Hood, Refrigerator, Six Burner Stove, Washer, Gas Water Heater
    • Laundry: Main Level
    Features
    • Attic, Combination Kitchen/Dining, Combination Dining/Living, Built-in Features, Entry Level Bedroom, Upgraded Countertops, Primary Bath(s), Open Floorplan, Dry Wall
    • Flooring: Hardwood, Wood
    • Windows: Window Treatments
    • Has basement: No
    • Number of fireplaces: 1
    • Fireplace features: Wood Burning
    Interior area
    • Total structure area: 1,797
    • Total interior livable area: 1,797 sqft
    • Finished area above ground: 1,797

    Property

    Parking
    • Total spaces: 2
    • Parking features: Concrete, Off Street
    • Has uncovered spaces: Yes
    Accessibility
    • Accessibility features: Accessible Kitchen, Accessible Entrance, Other Bath Mod, Roll-in Shower, Wheelchair Mod, Other
    Features
    • Levels: One
    • Stories: 1
    • Pool features: None
    Lot
    • Size: 7,500 sqft
    • Features: Unknown Soil Type
    Details
    • Additional structures: Above Grade
    • Parcel number: 160700602381
    • Zoning: R60
    • Special conditions: Standard

    Construction

    Type & style
    • Home type: SingleFamily
    • Architectural style: Ranch/Rambler
    • Property subtype: Single Family Residence
    Materials
    • Brick
    • Foundation: Slab, Other
    • Roof: Asphalt
    Condition
    • Average
    • New construction: No
    • Year built: 1951

    Utilities & green energy

    • Sewer: Public Sewer
    • Water: Public

    Community & neighborhood

    Location
    • Region: Chevy Chase
    • Subdivision: Rock Creek Knolls

    Other

    Other facts
    • Listing agreement: Exclusive Right To Sell
    • Ownership: Fee Simple

    Price history

    DateEventPrice
    12/27/2021Sold$649,000$361/sqft
    Source: Bright MLS #MDMC2021016 Report a problem
    11/20/2021Pending sale$649,000$361/sqft
    Source: Bright MLS #MDMC2021016 Report a problem
    11/18/2021Price change$649,000-3.9%$361/sqft
    Source: Bright MLS #MDMC2021016 Report a problem
    11/4/2021Listed for sale$675,000$376/sqft
    Source: Bright MLS #MDMC2021016 Report a problem

    Public tax history

    Tax history is unavailable.

    Neighborhood: 20815

    Nearby schools

    GreatSchools rating
    Schools provided by the listing agent
    • High: Bethesda-chevy Chase
    • District: Montgomery County Public Schools

    Source: Bright MLS. This data may not be complete. We recommend contacting the local school district to confirm school assignments for this home.

    Get a cash offer in 3 minutes
    Find out how much your home could sell for in as little as 3 minutes with a no-obligation cash offer.
    Estimated market value
    $929,900
    Get a cash offer in 3 minutes
    Find out how much your home could sell for in as little as 3 minutes with a no-obligation cash offer.
    Estimated market value
    $929,900