Skip main navigation
Off market
Street View
  • $4,728,900

    3401 Cornell Ave, Highland Park, TX 75205

    5beds
    8baths
    6,424sqft
    SingleFamily
    Built in 2006
    10,018 Square Feet Lot
    $4,728,900 Zestimate®
    $736/sqft
    $7,568 Estimated rent

    Home value

    $4,728,900

    $4.21M - $5.34M

    $7,568/mo

    Zestimate® history
    Loading
    Loading...

    Owner options

    List your home for rent

    $7,568/mo

    Rent Zestimate®

    Find your next renter with Zillow Rental Manager. Plus, with online applications, you can quickly screen prospective tenants – for free.

    Learn more

    $7,568/mo

    Rent Zestimate®

    Refinance and save

    $32,275/mo

    Est. payment

    Refinancing to a lower rate could help reduce your monthly payments and save thousands over the life of the loan.

    See today's rates

    $32,275/mo

    Est. payment

    Explore your selling options

    Work with a Zillow partner agent

    Leverage their expertise and Zillow's premium Showcase listings to get your home seen by more buyers.

    Get started

    List with your own agent

    Get your home in front of millions of buyers by listing it on Zillow.

    Learn how to do it

    Sell it yourself

    Take full control of how buyers see your home on Zillow by listing For Sale by Owner (FSBO).

    List your home

    What's special

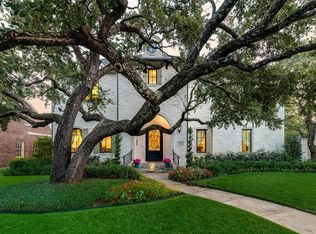
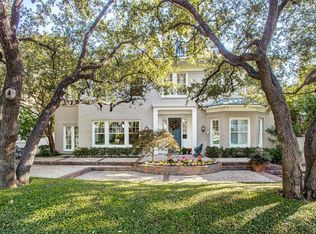
    This beautiful two-story French Country style home was built by Sleepy Hollow Homes in 2006 on a 74x150 corner lot in Highland Park. Impeccable detail inside and out! It features 6,451 sq. ft., 5 bedrooms, 5 full baths, 3 half baths, formals, craft room, media room, study, exercise room, multiple staircases, six fireplaces, three car garage and porte-cochere, and covered patio with outdoor grill and fireplace. What a wonderful home for entertaining. The drive-up shows off the beautifully manicured lawn with a flagstone walkway leading to the covered porch which highlights the large front door flanked by gas lanterns. Step inside and into a large, open entry viewing the front staircase with wood and wrought iron detail. The tall ceilings and windows add natural light to the neutral palette of the home. The details are immediately apparent in the warm hand-scraped hardwoods throughout, the arched doorways and stucco wall treatments. To the right of the entry is the formal living room with two large windows and a fireplace with cut stone surround. On the other side of the entry is the bright, formal dining room with access to the butler???s pantry and kitchen. The butler???s pantry has wet bar and built-ins with light antiqued wood cabinetry and a built-in wine cooler.Stepping forward through the entry and down the hall, there is a powder bath on the left and a study on the right. The gorgeous study is a comfortable place to retreat. Notable is the detailed wood paneling, wood paneled beamed ceiling, fireplace and built-ins. At the end of the hallway on the right is a wet bar overlooking the family room. The spacious family room features a fireplace with two beautiful stand-alone shelving pieces on either side and a wall of windows overlooking the back yard allowing for an abundance of natural light. The covered flagstone patio is a great space for outdoor living, featuring a fireplace with stone surround and a built-in grill. The back yard is private and well landscaped.

    This property is not currently displayed as for sale or rent on Zillow. This may be different from what's on other websites or public sources.
    Facts & features

    Interior

    Bedrooms & bathrooms
    • Bedrooms: 5
    • Bathrooms: 8
    Heating
    • Other
    Cooling
    • Central
    Features
    • Flooring: Tile, Carpet, Hardwood
    • Has fireplace: Yes
    Interior area
    • Total interior livable area: 6,424 sqft

    Property

    Parking
    • Parking features: Garage - Attached
    Features
    • Exterior features: Stone
    Lot
    • Size: 10,018 Square Feet
    Details
    • Parcel number: 60084500620100000

    Construction

    Type & style
    • Home type: SingleFamily
    Materials
    • Frame
    • Foundation: Slab
    • Roof: Other
    Condition
    • Year built: 2006

    Community & HOA

    Location
    • Region: Highland Park

    Financial & listing details

    • Price per square foot: $736/sqft
    • Tax assessed value: $4,000,000
    • Annual tax amount: $37,963

    Price history

    DateEventPrice
    8/13/2013Listing removed$2,749,000$428/sqft
    Source: Briggs Freeman Sotheby's International Realty #11977427 Report a problem
    6/15/2013Listed for sale$2,749,000$428/sqft
    Source: Briggs Freeman Sotheby's International Realty #11971431 Report a problem

    Public tax history

    YearProperty taxesTax assessment
    2025$37,963 +6.6%$4,000,000 -14.6%
    2024$35,626 +6.9%$4,681,620 +81.6%
    2023$33,312 -13.5%$2,578,040
    2022$38,496 -1.9%$2,578,040 +3.2%
    2021$39,246 -3.9%$2,498,700 -1.8%
    2020$40,849 +7%$2,543,390 +8%
    2019$38,182 -3.3%$2,355,000
    2018$39,481 -10.3%$2,355,000 -11.6%
    2017$44,010 +2.2%$2,663,000 -0.4%
    2016$43,070 -12.8%$2,673,230 +8.3%
    2015$49,399 $2,467,510
    2014$49,399 $2,467,510
    2013-- --
    2012-- --
    2011-- --
    2010-- --
    2009-- --
    2008-- --
    2007-- --
    2005-- --
    2004-- --
    2003-- --
    2002-- --
    2001-- --
    Find assessor info on the county website

    Neighborhood: 75205

    Nearby schools

    GreatSchools rating
    Get a cash offer in 3 minutes
    Find out how much your home could sell for in as little as 3 minutes with a no-obligation cash offer.
    Estimated market value
    $4,728,900
    Get a cash offer in 3 minutes
    Find out how much your home could sell for in as little as 3 minutes with a no-obligation cash offer.
    Estimated market value
    $4,728,900