Welcome home to this beautifully maintained ranch style home situated on a quiet cul-de-sac in the heart of Virginia Beach! Offering 3 bedrooms, 2 full baths, and a spacious layout, this move-in ready home combines comfort, efficiency, and an unbeatable location. The bright and inviting living room features a vaulted ceiling that creates an open, airy feel, while the functional floor plan is great for both everyday living and entertaining. Major updates provide peace of mind, including newer windows, a newer HVAC system, a new roof, and energy-saving solar panels. Situated on a generously sized lot, you'll enjoy plenty of outdoor space for gardening, play, pets, or future entertaining. Conveniently located just minutes from a city park, shopping, dining, military bases, and major interstates, this home offers the perfect balance of tranquility and accessibility. Call today to schedule your private showing!
Sold
Zestimate®
$357,000
3401 Dana Ln, Virginia Beach, VA 23452
3beds
1,225sqft
Single Family Residence
Built in 1986
0.27 Acres Lot
$357,000 Zestimate®
$291/sqft
$2,313 Estimated rent
Home value
$357,000
$339,000 - $375,000
$2,313/mo
Zestimate® history
Owner options
List your home for rent
$2,313/mo
Rent Zestimate®
Find your next renter with Zillow Rental Manager. Plus, with online applications, you can quickly screen prospective tenants – for free.
$2,313/mo
Rent Zestimate®
Refinance and save
$2,296/mo
Est. payment
Refinancing to a lower rate could help reduce your monthly payments and save thousands over the life of the loan.
$2,296/mo
Est. payment
Explore your selling options
Work with a Zillow partner agent
Leverage their expertise and Zillow's premium Showcase listings to get your home seen by more buyers.
Get startedList with your own agent
Get your home in front of millions of buyers by listing it on Zillow.
Learn how to do itSell it yourself
Take full control of how buyers see your home on Zillow by listing For Sale by Owner (FSBO).
List your homeWhat's special
Functional floor planOpen airy feelEnergy-saving solar panelsQuiet cul-de-sacNewer windowsNew roofVaulted ceiling
Zillow last checked:
Listing updated:
Listed by:
Tyson Bradley,
Real Broker LLC 855-450-0442,
Liz Bradley,
Real Broker LLC
Bought with:
Tom Weigl
LPT Network Realty LLC
Source: REIN Inc.,MLS#: 10648828
Facts & features
Interior
Bedrooms & bathrooms
- Bedrooms: 3
- Bathrooms: 2
- Full bathrooms: 2
Rooms
- Room types: 1st Floor BR, 1st Floor Primary BR, Attic, Breakfast Area, PBR with Bath
Primary bedroom
- Level: First
Heating
- Heat Pump
Cooling
- Central Air
Appliances
- Included: Dishwasher, Electric Range, Refrigerator, Electric Water Heater
- Laundry: Dryer Hookup, Washer Hookup
Features
- Pantry
- Flooring: Carpet, Ceramic Tile, Laminate/LVP
- Attic: Pull Down Stairs,Walk-In
- Number of fireplaces: 1
- Fireplace features: Wood Burning
Interior area
- Total interior livable area: 1,225 sqft
Property
Parking
- Total spaces: 1
- Parking features: Garage Att 1 Car, Driveway, On Street
- Attached garage spaces: 1
- Has uncovered spaces: Yes
Features
- Stories: 1
- Patio & porch: Porch
- Pool features: None
- Fencing: Full,Privacy,Wood,Fenced
- Has view: Yes
- View description: Trees/Woods
- Waterfront features: Not Waterfront
Lot
- Size: 0.27 Acres
- Features: Cul-De-Sac
Details
- Parcel number: 14867566680000
- Zoning: R75
Construction
Type & style
- Home type: SingleFamily
- Architectural style: Ranch
- Property subtype: Single Family Residence
Materials
- Vinyl Siding
- Foundation: Slab
- Roof: Asphalt Shingle
Condition
- New construction: No
- Year built: 1986
Utilities & green energy
- Sewer: City/County
- Water: City/County
Community & HOA
Community
- Subdivision: Pecan Gardens
HOA
- Has HOA: No
Location
- Region: Virginia Beach
Financial & listing details
- Price per square foot: $291/sqft
- Tax assessed value: $315,400
- Annual tax amount: $3,059
- Date on market: 8/12/2026
Price history
Price history is unavailable.
Public tax history
| Year | Property taxes | Tax assessment |
|---|---|---|
| 2025 | $3,059 +3.7% | $315,400 +5.8% |
| 2024 | $2,950 +4.6% | $298,000 +4.6% |
| 2023 | $2,820 +7.4% | $284,800 +7.4% |
| 2022 | $2,625 +36.9% | $265,200 +36.9% |
| 2021 | $1,918 -7.8% | $193,700 +3.2% |
| 2020 | $2,079 +14.4% | $187,700 +3.5% |
| 2019 | $1,818 | $181,300 |
| 2018 | $1,818 +0.2% | $181,300 +0.2% |
| 2017 | $1,815 +9.7% | $181,000 +8.3% |
| 2016 | $1,654 +2.2% | $167,100 +2.2% |
| 2015 | $1,619 | $163,500 +4.3% |
| 2014 | $1,619 | $156,800 +2.7% |
| 2013 | -- | $152,700 |
| 2012 | -- | $152,700 -11.8% |
| 2011 | -- | $173,200 -6.7% |
| 2010 | -- | $185,600 +3% |
| 2007 | -- | $180,122 +24.6% |
| 2006 | -- | $144,538 +14.2% |
| 2005 | -- | $126,538 +25.3% |
| 2004 | -- | $100,963 +6.3% |
| 2003 | -- | $94,963 +7.3% |
| 2002 | -- | $88,513 |
| 2001 | -- | $88,513 |
Find assessor info on the county website
Neighborhood: 23452
Nearby homes
- $311,8003 bd2 ba1k sqft3405 Dana Ln, Virginia Beach, VA 23452Off Market
- $402,6005 bd3 ba1.7k sqft3400 Champlain Ln, Virginia Beach, VA 23452Off Market
- $371,3005 bd3 ba1.7k sqft3409 Dana Ln, Virginia Beach, VA 23452Off Market
- $361,6003 bd3 ba1.3k sqft3400 Dana Ln, Virginia Beach, VA 23452Off Market
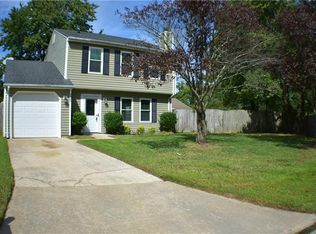
- $343,7003 bd2 ba1.2k sqft3404 Dana Ln, Virginia Beach, VA 23452Off Market
- $317,9003 bd2 ba1.3k sqft3404 Champlain Ln, Virginia Beach, VA 23452Off Market
- $309,3003 bd2 ba1k sqft3408 Dana Ln, Virginia Beach, VA 23452Off Market
- $313,6003 bd2 ba1k sqft3413 Dana Ln, Virginia Beach, VA 23452Off Market
Nearby schools
GreatSchools rating
- 5/10Windsor Oaks Elementary SchoolGrades: PK-5Distance: 0.8 mi
- 8/10Plaza Middle SchoolGrades: 6-8Distance: 1.3 mi
- 5/10Green Run High SchoolGrades: PK,9-12Distance: 1.3 mi
Schools provided by the listing agent
- Elementary: Windsor Oaks Elementary
- Middle: Plaza Middle
- High: Green Run
Source: REIN Inc.. This data may not be complete. We recommend contacting the local school district to confirm school assignments for this home.
Sell for more on Zillow
Get a Zillow Showcase℠ listing at no additional cost and you could sell for .
$357,000
2% more
+$7,140
With Zillow Showcase(estimated)
$364,140
Sell for more on Zillow
Get a Zillow Showcase℠ listing at no additional cost and you could sell for .
$357,000
2% more
+$7,140
With Zillow Showcase(estimated)
$364,140
- Virginia
- Virginia Beach City
- Virginia Beach
- 23452
- 3401 Dana Ln
