Skip main navigation
Sold for $470,000
  • $470,000

    3401 Deep Bottom Rd, North Prince George, VA 23860

    3beds
    2,333sqft
    Single Family Residence
    Built in 1977
    1.5 Acres Lot
    $470,100 Zestimate®
    $201/sqft
    $2,615 Estimated rent

    Home value

    $470,100

    Estimated sales range

    Not available

    $2,615/mo

    Zestimate® history
    Loading
    Loading...

    Owner options

    List your home for rent

    $2,615/mo

    Rent Zestimate®

    Find your next renter with Zillow Rental Manager. Plus, with online applications, you can quickly screen prospective tenants – for free.

    Learn more

    $2,615/mo

    Rent Zestimate®

    Refinance and save

    $2,860/mo

    Est. payment

    Refinancing to a lower rate could help reduce your monthly payments and save thousands over the life of the loan.

    See today's rates

    $2,860/mo

    Est. payment

    Explore your selling options

    Work with a Zillow partner agent

    Leverage their expertise and Zillow's premium Showcase listings to get your home seen by more buyers.

    Get started

    List with your own agent

    Get your home in front of millions of buyers by listing it on Zillow.

    Learn how to do it

    Sell it yourself

    Take full control of how buyers see your home on Zillow by listing For Sale by Owner (FSBO).

    List your home

    What's special

    Exceptionally designed landscapingYear-round colorMature boxwoodsBeautifully curated outdoor settingGranite countertopsCrepe myrtlesCustom trim work
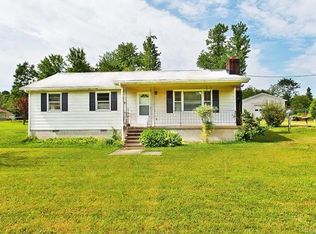
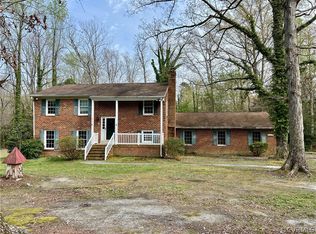
    Welcome to a stately home offering a rare combination of quality craftsmanship, modern efficiency, and a beautifully curated outdoor setting—all tucked away on a quiet, no-outlet street with just five homes. Inside this home, you’ll find hardwood flooring throughout, complemented by crown molding, high baseboards, chair rail detailing, and custom trim work, creating a timeless and refined interior. The living space is enhanced with recessed lighting and anchored by a stone granite fireplace, adding both warmth and character. The updated kitchen includes granite countertops and stainless steel appliances. It also has wonderful cabinetry, which enhances the character of the home by embracing its roots. The bedrooms are open and spacious, with excellent closet space. The primary en-suite bathroom has been fully remodeled, while the home features fresh interior paint using premium Sherwin-Williams Emerald® for a luxurious finish. In addition to cosmetic touches, major systems have been updated as well. These include a tankless water heater, two HVAC systems (one high-efficiency unit ~3 years old with 10-year parts & labor warranty), and a crawl space fully encapsulated by JES. The property’s exterior features exceptionally designed landscaping with mature boxwoods, flowering dogwoods, and year-round color, including Japanese maples, magnolias, and crepe myrtles. Homeowners have taken advantage of the raised garden beds, allowing homegrown produce to flourish. In addition to the attached 2-car garage, there is a detached garage, complete with workshop and electricity. From the stately circle drive entrance to the formal dining room, this estate offers a rare blend of craftsmanship, privacy, thoughtful upgrades, and natural beauty. Come see this exceptional opportunity!

    Zillow last checked:

    Listing updated:

    Listed by:

    Jullian Harrison 804-396-2912,

    United Real Estate Richmond

    Bought with:

    Kim Wilkerson, 0225177259

    Hardesty Homes

    Source: CVRMLS,MLS#: 2614090MLS LogoOriginating MLS: Central Virginia Regional MLS

    Facts & features

    Interior

    Bedrooms & bathrooms
    • Bedrooms: 3
    • Bathrooms: 3
    • Full bathrooms: 2
    • 1/2 bathrooms: 1
    Other
    • Description: Tub & Shower
    • Level: First
    Half bath
    • Level: First
    Heating
    • Electric
    Cooling
    • Electric
    Appliances
    • Included: Gas Water Heater
    Features
    • Bedroom on Main Level, Ceiling Fan(s), Eat-in Kitchen, Fireplace, Granite Counters, Bath in Primary Bedroom, Pantry, Recessed Lighting
    • Flooring: Tile, Wood
    • Doors: Sliding Doors
    • Has basement: No
    • Attic: Access Only
    • Number of fireplaces: 1
    • Fireplace features: Masonry
    Interior area
    • Total interior livable area: 2,333 sqft
    • Finished area above ground: 2,333
    • Finished area below ground: 0

    Property

    Parking
    • Total spaces: 2
    • Parking features: Attached, Circular Driveway, Driveway, Garage, Off Street, Paved
    • Attached garage spaces: 2
    • Has uncovered spaces: Yes
    Features
    • Levels: One
    • Stories: 1
    • Exterior features: Awning(s), Out Building(s), Storage, Shed, Paved Driveway
    • Pool features: None
    • Fencing: None
    Lot
    • Size: 1.5 Acres
    Details
    • Additional structures: Garage(s), Outbuilding
    • Parcel number: 1400A000840
    • Zoning description: R-A

    Construction

    Type & style
    • Home type: SingleFamily
    • Architectural style: Ranch
    • Property subtype: Single Family Residence
    Materials
    • Brick, Drywall
    • Roof: Shingle
    Condition
    • Resale
    • New construction: No
    • Year built: 1977

    Utilities & green energy

    • Sewer: Septic Tank
    • Water: Other

    Community & HOA

    Community
    • Subdivision: None
    Location
    • Region: North Prince George

    Financial & listing details

    • Price per square foot: $201/sqft
    • Tax assessed value: $322,600
    • Annual tax amount: $2,645
    • Date on market: 6/29/2026
    • Ownership: Individuals
    • Ownership type: Sole Proprietor

    Price history

    DateEventPrice
    7/31/2026Sold$470,000-2%$201/sqft
    Source: CVRMLS #2614090 Report a problem
    6/28/2026Pending sale$479,500$206/sqft
    Source: CVRMLS #2614090 Report a problem
    5/27/2026Listed for sale$479,500$206/sqft
    Source: CVRMLS #2614090 Report a problem
    5/23/2026Listing removed$479,500$206/sqft
    Source: CVRMLS #2606592 Report a problem
    4/16/2026Pending sale$479,500$206/sqft
    Source: CVRMLS #2606592 Report a problem
    3/20/2026Listed for sale$479,500+128.3%$206/sqft
    Source: CVRMLS #2606592 Report a problem
    6/1/2012Sold$210,000-4.5%$90/sqft
    Source: CVRMLS #1210621 Report a problem
    4/24/2012Listed for sale$219,950$94/sqft
    Source: Daniel & Daniel Realty, Inc. Report a problem

    Public tax history

    YearProperty taxesTax assessment
    2025$2,645 $322,600
    2024$2,645 $322,600
    2023$2,645 +17.2%$322,600 +22.9%
    2022$2,257 $262,400
    2021$2,257 $262,400
    2020$2,257 +15.4%$262,400 +15.4%
    2019$1,955 +3.6%$227,300 +3.6%
    2018$1,888 $219,500
    2017-- $219,500 +1%
    2016$1,905 $217,300
    2014$1,905 $217,300 +0.1%
    2013-- $217,000 +2.6%
    2012-- $211,500 -1.4%
    2011-- $214,600 -3.4%
    2010-- $222,200
    2009-- --
    2007-- --
    2005$1,564 --
    2004-- --
    2003$1,706 +3.9%--
    2002$1,642 --
    2001$1,642 +18.6%--
    2000$1,384 $153,800
    Find assessor info on the county website

    Neighborhood: 23860

    Nearby schools

    GreatSchools rating
    Schools provided by the listing agent
    • Elementary: North
    • Middle: Moore
    • High: Prince George

    Source: CVRMLS. This data may not be complete. We recommend contacting the local school district to confirm school assignments for this home.

    Get a cash offer in 3 minutes
    Find out how much your home could sell for in as little as 3 minutes with a no-obligation cash offer.
    Estimated market value
    $470,100
    Get a cash offer in 3 minutes
    Find out how much your home could sell for in as little as 3 minutes with a no-obligation cash offer.
    Estimated market value
    $470,100