AGENTS - PLEASE VIEW AGENT REMARKS IN BRIGHT MLS. SHOWINGS WILL BEGIN WITH THE OPEN HOUSES. Welcome to 3401 Dogwood Dr, a charming and spacious 3-bedroom, 2-bath rancher beautifully nestled in one of the most highly sought-after neighborhoods in Ellicott City. This delightful home offers an exceptional opportunity for families and individuals looking to enjoy the perfect blend of comfort, convenience, and quality living. Situated within the prestigious Howard County school district, residents benefit from access to some of the top-rated schools in the area, making it an ideal location for families with children. Additionally, the home’s prime location provides easy and quick access to Route 40, ensuring a smooth and efficient commute to nearby employment centers, shopping, dining, and entertainment options. This well-maintained residence has been thoughtfully updated to enhance both its aesthetic appeal and functionality. In 2022, the home received fresh interior and exterior paint, giving it a bright and welcoming atmosphere. The chimney cap, gutters, and roof were all replaced that same year, with the roof coming with a transferable warranty for added peace of mind. In 2023, a new water heater and boiler were installed, ensuring reliable and efficient heating throughout the colder months. The home also features newer windows, doors, siding, and soffits, which contribute to improved energy efficiency and curb appeal. The sealed and insulated crawl space further enhances the home’s overall comfort and durability. Inside, you’ll find original hardwood floors that flow seamlessly throughout the main living areas, adding warmth and character to the space. The kitchen is accented with durable vinyl flooring, providing a practical and stylish surface for cooking and entertaining. A cozy wood-burning fireplace serves as a charming focal point in the living room, perfect for relaxing evenings and gatherings with family and friends. ( Fireplace conveyed as is) The unfinished basement boasts tall ceilings and a French drain system, offering a fantastic blank canvas for future expansion, whether you envision a recreation room, home gym, or additional living space. The property sits on a generous full-acre lot, providing ample outdoor space for gardening, play, or simply enjoying the natural surroundings. A circular driveway offers convenient parking and easy access, while the attached carport provides sheltered parking for your vehicles. This home truly combines comfort, quality, and potential, making it a rare find in today’s market. Don’t miss the chance to make 3401 Dogwood Dr your new home—schedule your private tour today and experience all that this wonderful property has to offer! Offers may be entered ONLINE through Friday, June 19, 2026 at 5:00 pm. AT SELLER'S DISCRETION, AN OFFER MAY BE ACCEPTED AT ANY TIME.
Sold for $665,000
$665,000
3401 Dogwood Dr, Ellicott City, MD 21042
3beds
1,434sqft
Single Family Residence
Built in 1952
1.02 Acres Lot
$665,100 Zestimate®
$464/sqft
$3,161 Estimated rent
Home value
$665,100
$632,000 - $698,000
$3,161/mo
Zestimate® history
Owner options
List your home for rent
$3,161/mo
Rent Zestimate®
Find your next renter with Zillow Rental Manager. Plus, with online applications, you can quickly screen prospective tenants – for free.
$3,161/mo
Rent Zestimate®
Refinance and save
$4,183/mo
Est. payment
Refinancing to a lower rate could help reduce your monthly payments and save thousands over the life of the loan.
$4,183/mo
Est. payment
Explore your selling options
Work with a Zillow partner agent
Leverage their expertise and Zillow's premium Showcase listings to get your home seen by more buyers.
Get startedList with your own agent
Get your home in front of millions of buyers by listing it on Zillow.
Learn how to do itSell it yourself
Take full control of how buyers see your home on Zillow by listing For Sale by Owner (FSBO).
List your homeWhat's special
Zillow last checked:
Listing updated:
Listed by:
Tom Atwood 410-216-5590,
Keller Williams Legacy,
Listing Team: The Atwood Team, Co-Listing Team: The Atwood Team,Co-Listing Agent: Phillip M Atwood 410-790-2266,
Keller Williams Legacy
Bought with:
Iryna Kopiy, 677395
Douglas Realty LLC
Source: Bright MLS,MLS#: MDHW2069258
Facts & features
Interior
Bedrooms & bathrooms
- Bedrooms: 3
- Bathrooms: 2
- Full bathrooms: 2
- Main level bathrooms: 2
- Main level bedrooms: 3
Rooms
- Room types: Living Room, Dining Room, Primary Bedroom, Bedroom 2, Bedroom 3, Kitchen
Primary bedroom
- Level: Main
- Area: 182 Square Feet
- Dimensions: 13 X 14
Bedroom 2
- Level: Main
- Area: 140 Square Feet
- Dimensions: 14 X 10
Bedroom 3
- Level: Main
- Area: 108 Square Feet
- Dimensions: 12 X 9
Dining room
- Level: Main
- Area: 120 Square Feet
- Dimensions: 10 X 12
Kitchen
- Level: Main
- Area: 140 Square Feet
- Dimensions: 14 X 10
Living room
- Level: Main
- Area: 264 Square Feet
- Dimensions: 12 X 22
Heating
- Baseboard, Natural Gas
Cooling
- Attic Fan, Ceiling Fan(s), Central Air, Whole House Fan, Electric
Appliances
- Included: Dryer, Exhaust Fan, Freezer, Oven/Range - Gas, Refrigerator, Washer, Gas Water Heater
Features
- Attic, Dining Area, Kitchen - Table Space, Primary Bath(s)
- Flooring: Hardwood, Vinyl
- Windows: Bay/Bow, Insulated Windows, Screens
- Basement: Rear Entrance,Sump Pump,Exterior Entry,Unfinished,Walk-Out Access
- Number of fireplaces: 1
- Fireplace features: Glass Doors, Screen
Interior area
- Total structure area: 2,106
- Total interior livable area: 1,434 sqft
- Finished area above ground: 1,434
- Finished area below ground: 0
Property
Parking
- Total spaces: 6
- Parking features: Circular Driveway, Asphalt, Attached Carport, Driveway
- Carport spaces: 2
- Uncovered spaces: 4
Accessibility
- Accessibility features: Accessible Entrance
Features
- Levels: Two
- Stories: 2
- Patio & porch: Porch, Enclosed
- Pool features: None
Lot
- Size: 1.02 Acres
- Features: Landscaped
Details
- Additional structures: Above Grade, Below Grade
- Parcel number: 1402254964
- Zoning: R20
- Special conditions: Standard
Construction
Type & style
- Home type: SingleFamily
- Architectural style: Ranch/Rambler
- Property subtype: Single Family Residence
Materials
- Brick
- Foundation: Block
- Roof: Asphalt
Condition
- New construction: No
- Year built: 1952
Utilities & green energy
- Sewer: Public Sewer
- Water: Public
- Utilities for property: Cable Available, Broadband, Cable
Community & HOA
Community
- Subdivision: Brierly
HOA
- Has HOA: No
Location
- Region: Ellicott City
Financial & listing details
- Price per square foot: $464/sqft
- Tax assessed value: $483,067
- Annual tax amount: $7,173
- Date on market: 6/11/2026
- Listing agreement: Exclusive Agency
- Listing terms: Cash,Conventional,FHA,VA Loan,Other
- Ownership: Fee Simple
Price history
| Date | Event | Price |
|---|---|---|
| 8/12/2026 | Listing removed | $3,490$2/sqft |
Source: Zillow Rentals Report a problem | ||
| 8/8/2026 | Price change | $3,490-7.7%$2/sqft |
Source: Zillow Rentals Report a problem | ||
| 7/26/2026 | Listed for rent | $3,780$3/sqft |
Source: Zillow Rentals Report a problem | ||
| 7/2/2026 | Sold | $665,000+47.8%$464/sqft |
Source:  Bright MLS #MDHW2069258 Report a problem Bright MLS #MDHW2069258 Report a problem | ||
| 6/17/2026 | Pending sale | $450,000$314/sqft |
Source: Bright MLS #MDHW2069258 Report a problem | ||
| 6/16/2026 | Listing removed | $450,000$314/sqft |
Source: Bright MLS #MDHW2069258 Report a problem | ||
| 6/11/2026 | Listed for sale | $450,000+22.6%$314/sqft |
Source: Bright MLS #MDHW2069258 Report a problem | ||
| 9/9/2010 | Sold | $367,000-5.7%$256/sqft |
Source: Public Record Report a problem | ||
| 7/3/2010 | Pending sale | $389,000$271/sqft |
Source: Long & Foster Real Estate #HW7311422 Report a problem | ||
| 6/5/2010 | Price change | $389,000-2.5%$271/sqft |
Source: Long & Foster Real Estate, Inc. #HW7311422 Report a problem | ||
| 5/15/2010 | Price change | $399,000-2.4%$278/sqft |
Source: Long & Foster Real Estate, Inc. #HW7311422 Report a problem | ||
| 4/17/2010 | Listed for sale | $409,000$285/sqft |
Source: BIRDVIEW Technologies. Inc. #HW7311422 Report a problem | ||
Public tax history
| Year | Property taxes | Tax assessment |
|---|---|---|
| 2025 | $7,173 +47.3% | $457,833 +5.8% |
| 2024 | $4,871 +4.1% | $432,600 +4.1% |
| 2023 | $4,679 +4.3% | $415,533 -3.9% |
| 2022 | $4,487 +4.5% | $432,600 +13.4% |
| 2021 | $4,295 +0.5% | $381,400 +0.5% |
| 2020 | $4,273 +0.5% | $379,467 -0.5% |
| 2019 | $4,251 -6.9% | $381,400 +1.5% |
| 2018 | $4,567 -17% | $375,600 |
| 2017 | $5,506 | $375,600 +19.4% |
| 2016 | -- | $314,600 +10.7% |
| 2015 | -- | $284,100 |
| 2014 | -- | $284,100 |
| 2013 | -- | $284,100 -18% |
| 2012 | -- | $346,500 |
| 2011 | -- | $346,500 |
| 2010 | -- | $346,500 -22% |
| 2009 | -- | $444,190 +16.2% |
| 2008 | -- | $382,152 +19.4% |
| 2007 | -- | $320,116 +24% |
| 2006 | -- | $258,080 +11.6% |
| 2005 | -- | $231,172 +13.2% |
| 2004 | -- | $204,266 +15.2% |
| 2003 | -- | $177,360 +0.8% |
| 2002 | -- | $176,020 +0.8% |
| 2001 | -- | $174,680 +152% |
| 2000 | -- | $69,330 |
Find assessor info on the county website
Neighborhood: 21042
Nearby homes
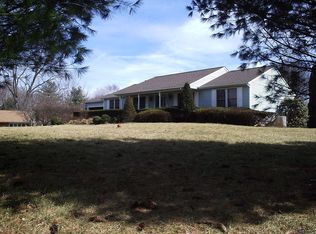
- $656,0004 bd4 ba1.5k sqft3405 Dogwood Dr, Ellicott City, MD 21042Off Market
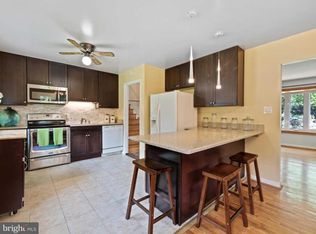
- $626,700-- bd2 ba2.4k sqft9549 Westwood Ct, Ellicott City, MD 21042Off Market
- $663,5004 bd3 ba2.1k sqft9553 Westwood Ct, Ellicott City, MD 21042Off Market
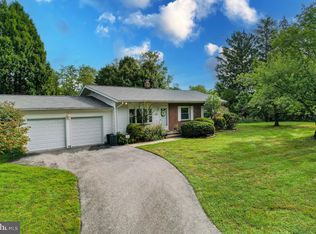
- $555,0003 bd1 ba2k sqft3413 Rollingview Ct, Ellicott City, MD 21042Sold
- $628,400-- bd2 ba1.4k sqft9558 Westwood Dr, Ellicott City, MD 21042Off Market
- $942,4006 bd6 ba5k sqft9545 Westwood Ct, Ellicott City, MD 21042Off Market
- $596,500-- bd2 ba2.2k sqft3411 Dogwood Dr, Ellicott City, MD 21042Off Market
- $630,0003 bd3 ba2.7k sqft3406 Dogwood Dr, Ellicott City, MD 21042Sold
Nearby schools
GreatSchools rating
- 8/10Northfield Elementary SchoolGrades: K-5Distance: 1.7 mi
- 10/10Burleigh Manor Middle SchoolGrades: 6-8Distance: 2 mi
- 10/10Marriotts Ridge High SchoolGrades: 9-12Distance: 5.7 mi
Schools provided by the listing agent
- District: Howard County Public Schools
Source: Bright MLS. This data may not be complete. We recommend contacting the local school district to confirm school assignments for this home.
Get a cash offer in 3 minutes
Find out how much your home could sell for in as little as 3 minutes with a no-obligation cash offer.
Estimated market value
$665,100
Get a cash offer in 3 minutes
Find out how much your home could sell for in as little as 3 minutes with a no-obligation cash offer.
Estimated market value
$665,100
- Maryland
- Howard County
- Ellicott City
- 21042
- 3401 Dogwood Dr
Nearby cities
Nearby zip codes
Other Ellicott City Topics
