ONE-OF-A-Kind PROPERTY! Nestled on nearly 2 acres of land, embrace outdoor living and witness breathtaking sunrise views from your meticulously landscaped east-facing backyard. There is NO HOA or CCR’s, allowing you to create your OWN canvas. Effortlessly maintained by automatic sprinklers so you can enjoy the kid’s play area, various garden spaces, fire-pit, hot-tub and serene water feature. Need space for toys? The paved RV parking and shop with electricity has you covered. Inside you will be amazed by 3,322 square feet of custom-built space including potential for multi-gen living with 2 bonus rooms plus an office. The kitchen is a chef’s dream, boasting granite countertops, stainless steel appliances, double ovens, gas range and dual pantries. Elegant hardwood floors and custom cabinetry add a touch of luxury. Ample storage throughout ensures clutter-free living and we challenge you to find the secret room. This UNICORN property combines luxury, functionality, and the freedom to create your own oasis!
Sold
Price Unknown
3401 Dorman Ave, Caldwell, ID 83605
4beds
4baths
3,322sqft
Single Family Residence
Built in 2001
1.89 Acres Lot
$946,300 Zestimate®
$--/sqft
$3,575 Estimated rent
Home value
$946,300
$899,000 - $1.00M
$3,575/mo
Zestimate® history
Owner options
List your home for rent
$3,575/mo
Rent Zestimate®
Find your next renter with Zillow Rental Manager. Plus, with online applications, you can quickly screen prospective tenants – for free.
$3,575/mo
Rent Zestimate®
Refinance and save
Refinancing to a lower rate could help reduce your monthly payments and save thousands over the life of the loan.
Explore your selling options
Work with a Zillow partner agent
Leverage their expertise and Zillow's premium Showcase listings to get your home seen by more buyers.
Get startedList with your own agent
Get your home in front of millions of buyers by listing it on Zillow.
Learn how to do itSell it yourself
Take full control of how buyers see your home on Zillow by listing For Sale by Owner (FSBO).
List your homeWhat's special
Zillow last checked:
Listing updated:
Listed by:
Ruth Kmiecik 208-965-3570,
Peterson & Associates REALTORS, LLC
Bought with:
Molly Mendenhall
Powerhouse Real Estate Group
Source: IMLS,MLS#: 98910179
Facts & features
Interior
Bedrooms & bathrooms
- Bedrooms: 4
- Bathrooms: 4
- Main level bathrooms: 3
- Main level bedrooms: 4
Primary bedroom
- Level: Main
- Area: 252
- Dimensions: 18 x 14
Bedroom 2
- Level: Main
- Area: 156
- Dimensions: 13 x 12
Bedroom 3
- Level: Main
- Area: 165
- Dimensions: 11 x 15
Bedroom 4
- Level: Main
- Area: 144
- Dimensions: 12 x 12
Family room
- Level: Main
- Area: 224
- Dimensions: 16 x 14
Kitchen
- Level: Main
- Area: 224
- Dimensions: 16 x 14
Living room
- Level: Main
- Area: 256
- Dimensions: 16 x 16
Heating
- Forced Air, Natural Gas
Cooling
- Central Air
Appliances
- Included: Dishwasher, Disposal, Double Oven, Microwave, Oven/Range Freestanding, Oven/Range Built-In, Refrigerator, Water Softener Owned, Gas Range
Features
- Bath-Master, Bed-Master Main Level, Den/Office, Family Room, Great Room, Rec/Bonus, Double Vanity, Walk-In Closet(s), Breakfast Bar, Pantry, Kitchen Island, Granite Counters, Number of Baths Main Level: 3, Number of Baths Upper Level: 1, Bonus Room Size: 19x15, Bonus Room Level: Upper
- Flooring: Hardwood, Carpet
- Has basement: No
- Number of fireplaces: 2
- Fireplace features: Two, Gas, Insert
Interior area
- Total structure area: 3,322
- Total interior livable area: 3,322 sqft
- Finished area above ground: 3,322
- Finished area below ground: 0
Property
Parking
- Total spaces: 3
- Parking features: Attached, RV Access/Parking, Driveway
- Attached garage spaces: 3
- Has uncovered spaces: Yes
Features
- Levels: Single w/ Upstairs Bonus Room
- Patio & porch: Covered Patio/Deck
- Spa features: Heated
- Fencing: Full,Vinyl,Wire,Wood
Lot
- Size: 1.89 Acres
- Features: 1 - 4.99 AC, Garden, Horses, Irrigation Available, Chickens, Auto Sprinkler System, Full Sprinkler System, Pressurized Irrigation Sprinkler System
Details
- Additional structures: Shop, Shed(s)
- Parcel number: R2799101200
- Horses can be raised: Yes
Construction
Type & style
- Home type: SingleFamily
- Property subtype: Single Family Residence
Materials
- Frame, Stucco
- Foundation: Crawl Space
- Roof: Composition
Condition
- Year built: 2001
Utilities & green energy
- Sewer: Septic Tank
- Water: Well
- Utilities for property: Electricity Connected, Cable Connected, Broadband Internet
Community & HOA
Community
- Subdivision: Wood Acres
Location
- Region: Caldwell
Financial & listing details
- Tax assessed value: $839,220
- Annual tax amount: $2,987
- Date on market: 5/13/2024
- Listing terms: Cash,Conventional,VA Loan
- Ownership: Fee Simple
- Electric utility on property: Yes
Price history
Price history is unavailable.
Public tax history
| Year | Property taxes | Tax assessment |
|---|---|---|
| 2025 | $2,867 +21.2% | $839,220 +5.1% |
| 2024 | $2,365 -20.9% | $798,120 +0.9% |
| 2023 | $2,988 -7.1% | $791,120 -3.9% |
| 2022 | $3,215 -8.5% | $822,960 +44.8% |
| 2021 | $3,513 -23.6% | $568,400 +18.8% |
| 2020 | $4,596 -17.1% | $478,380 +1.7% |
| 2019 | $5,541 +18.7% | $470,380 +21.7% |
| 2017 | $4,668 +69.8% | $386,480 |
| 2016 | $2,749 | -- |
| 2015 | $2,749 +6.8% | -- |
| 2014 | $2,574 | $291,740 |
| 2013 | -- | -- |
| 2012 | -- | -- |
| 2011 | -- | -- |
| 2010 | -- | -- |
| 2007 | -- | -- |
| 2006 | -- | -- |
| 2005 | -- | $294,600 +8.5% |
| 2004 | -- | $271,500 |
| 2003 | -- | $271,500 |
| 2002 | -- | $271,500 |
Find assessor info on the county website
Neighborhood: 83605
Nearby homes
- $--1.89 acresDorman Ave, Caldwell, ID 83605Off Market

- $765,6005 bd2 ba2.5k sqft3451 Dorman Ave, Caldwell, ID 83605Off Market
- $953,4004 bd4 ba3.3k sqft3401 Doeman Ave, Caldwell, ID 83605Off Market
- $710,2005 bd2 ba3.2k sqft3323 Dorman Ave, Caldwell, ID 83605Off Market
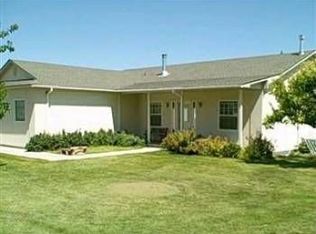
- $611,3004 bd3 ba2.4k sqft3322 Dorman Ave, Caldwell, ID 83605Off Market
- $846,9003 bd3 ba2.7k sqft3515 Dorman Ave, Caldwell, ID 83605Off Market
- $656,9003 bd2 ba1.6k sqft3311 Dorman Ave, Caldwell, ID 83605Off Market
- $1,015,3005 bd3 ba4.4k sqft3408 Dorman Ave, Caldwell, ID 83605Off Market
Nearby schools
GreatSchools rating
- 2/10Wilson Elementary SchoolGrades: PK-4Distance: 0.9 mi
- 3/10Syringa Middle SchoolGrades: 7-8Distance: 1.4 mi
- 1/10Caldwell Senior High SchoolGrades: 9-12Distance: 2 mi
Schools provided by the listing agent
- Elementary: Wilson Elem
- Middle: Jefferson
- High: Caldwell
- District: Caldwell School District #132
Source: IMLS. This data may not be complete. We recommend contacting the local school district to confirm school assignments for this home.
Get a cash offer in 3 minutes
Find out how much your home could sell for in as little as 3 minutes with a no-obligation cash offer.
Estimated market value
$946,300
Get a cash offer in 3 minutes
Find out how much your home could sell for in as little as 3 minutes with a no-obligation cash offer.
Estimated market value
$946,300
- Idaho
- Canyon County
- Caldwell
- 83605
- 3401 Dorman Ave
